9024 Arrington Manor Place, Charlotte, NC 28277
- $1,050,000
- 6
- BD
- 5
- BA
- 4,639
- SqFt






Listing courtesy of RE/MAX Executive. Office@DanSellsCharlotte.com
Sold listing courtesy of COMPASS
- Sold Price
- $1,050,000
- List Price
- $1,100,000
- MLS#
- 4368260
- Status
- CLOSED
- Days on Market
- 54
- Property Type
- Residential
- Architectural Style
- Georgian
- Year Built
- 2001
- Closing Date
- Jun 10, 2026
- Bedrooms
- 6
- Bathrooms
- 5
- Full Baths
- 5
- Lot Size
- 13,939
- Lot Size Area
- 0.32
- Living Area
- 4,639
- Sq Ft Total
- 4639
- County
- Mecklenburg
- Subdivision
- Holly Hill Farms
- Special Conditions
- None
Property Description
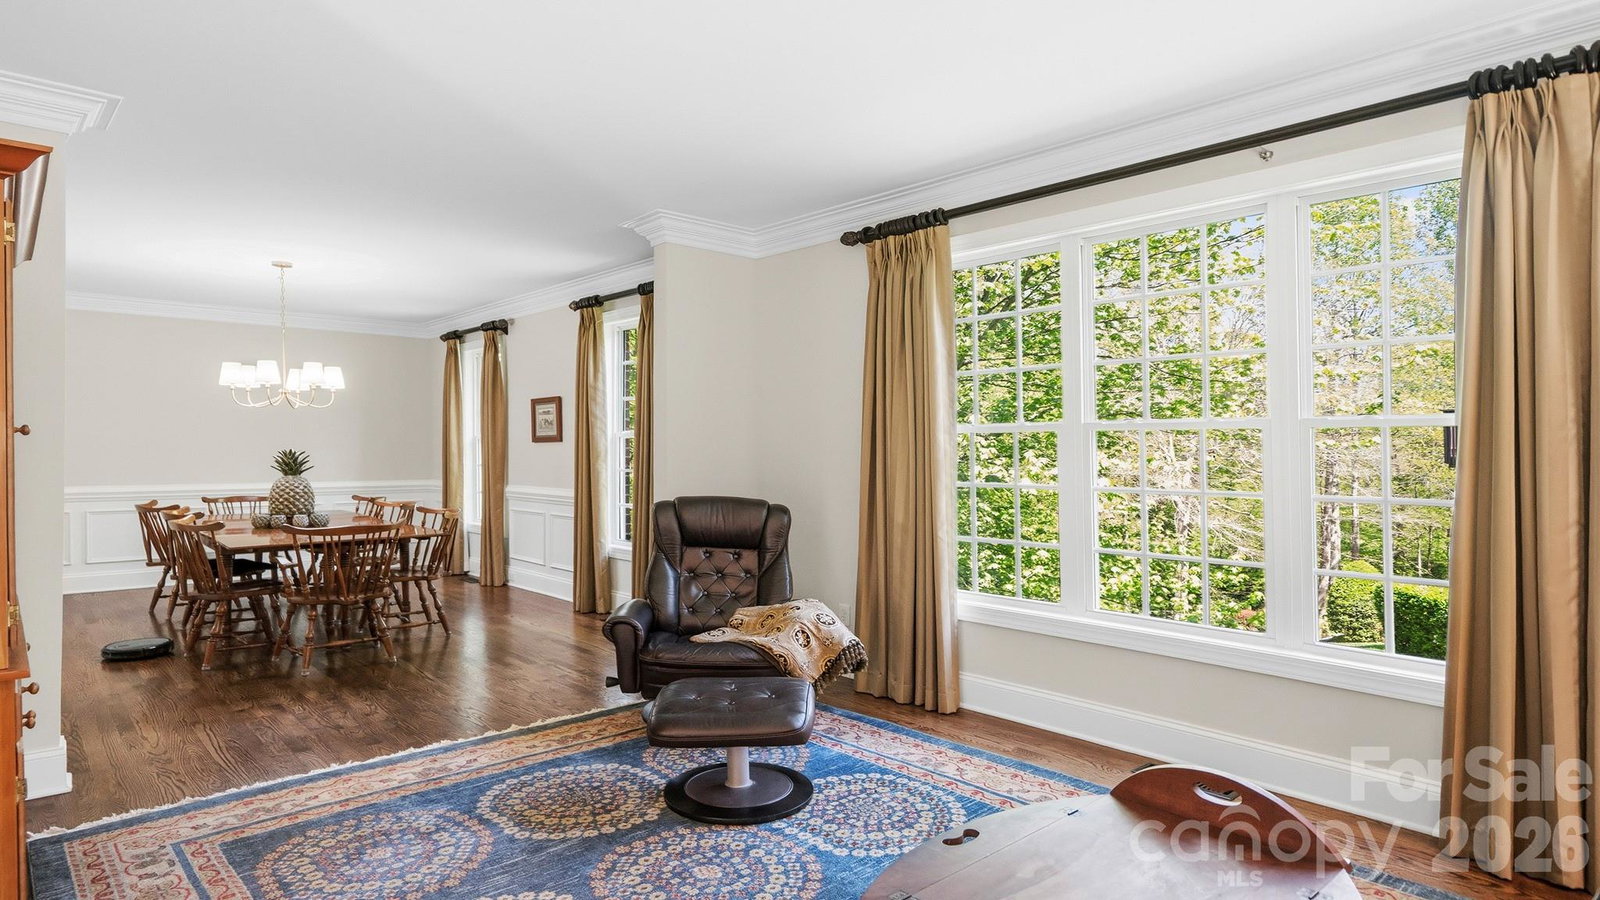
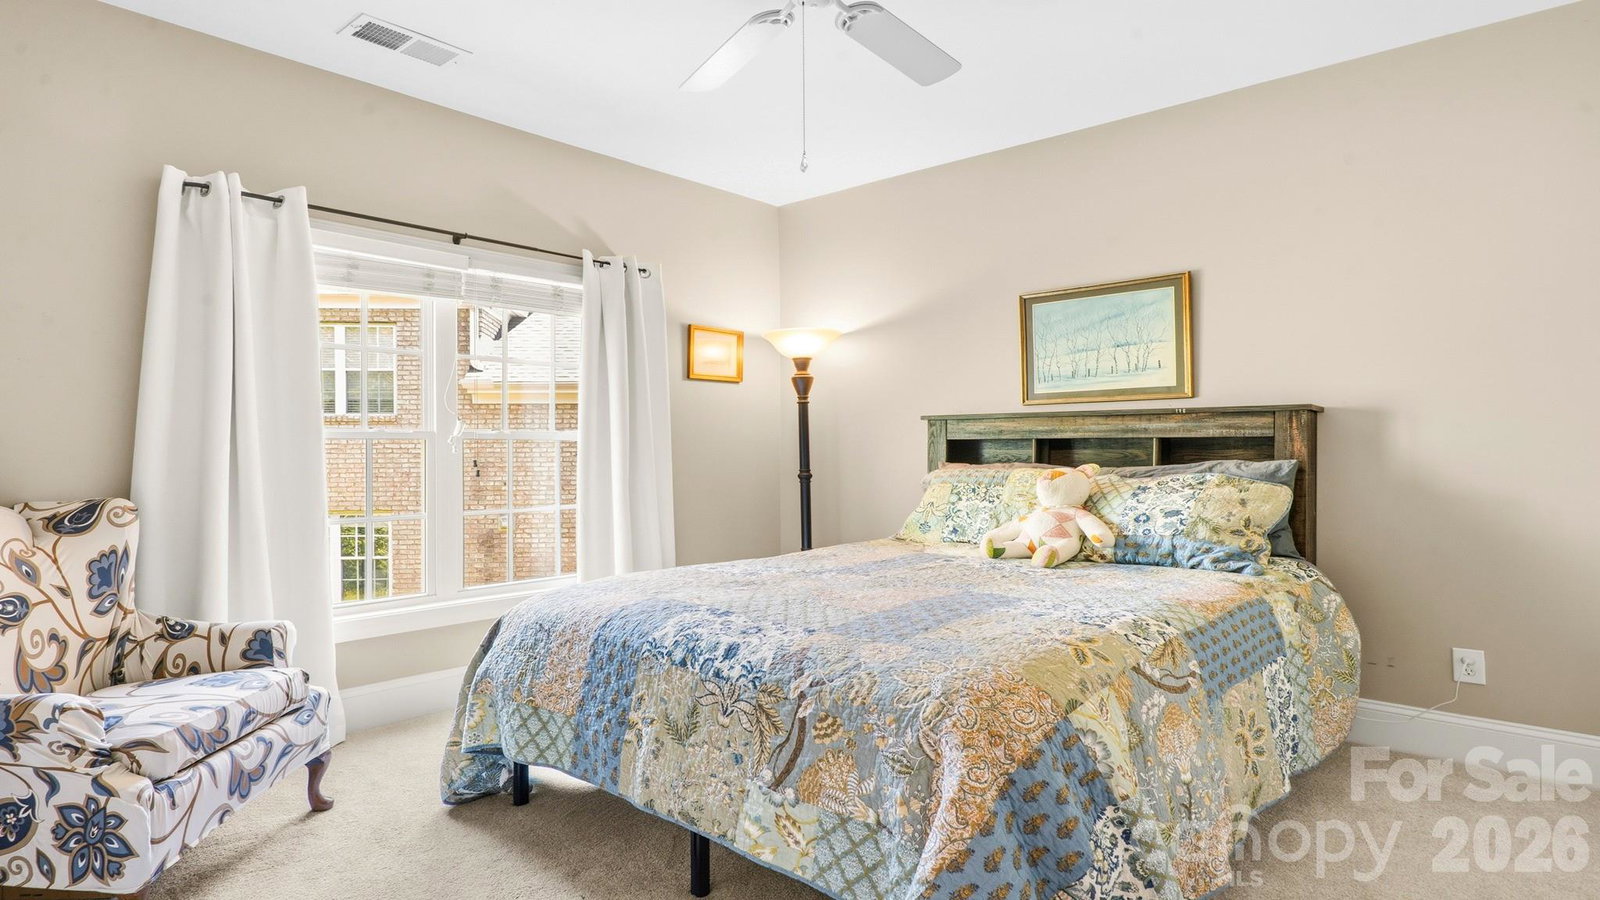
Perfect combination of pure elegance with sought-after modern-day functionality and flexibility in an exquisite executive home. This spacious full brick two story home with finished walk-out basement (second living quarters) sits on a private, premium cul-de-sac lot with wooded, no neighbor views behind property. The stately covered front porch leads to an inviting grand two-story foyer leading you throughout the main level of the home where you will find gorgeous 2018 hardwood floors, neutral paint, raised ceilings, and intricate trim work. Step straight forward into the desirable open great room punctuated by 2021 stone fireplace surround, gas logs, and custom walnut mantle from local wood. Be prepared to be stunned by the 2024 complete kitchen remodel boasting brand new luxury Medallion all wood cabinetry, crisp white quartz countertops, high-end stainless-steel appliances, huge kitchen island, brushed gold fixtures and pot filler, custom backsplash, lighting, and beautiful contrasting wood accents. Simply WOW! Additional floor to ceiling pantry cabinetry extends into the breakfast nook and provide ultimate storage. The sunlit great room and bay window breakfast nook offer a wall of windows inviting the natural light inside and providing priceless private green tree top views all around. Love hosting parties and entertaining, the popular circular layout continues as you enter the adjoining formal dining room that easily accommodates 8-10 person table and separate sitting room to carry on post meal conversations and drinks. The main level is complete with a convenient and easily accessible guest bedroom, attached full bathroom with dual entries from hallway and bedroom, and large walk in laundry room. The wide and regal exposed staircase featuring wrought iron accents leads to the second level dedicated to four bedrooms, three full bathrooms, and separate bonus room currently used as a billiard room. The second level is highlighted by new 2021 engineered flooring and 2021 carpet. The impressive primary retreat offers vaulted ceilings, two separate walk-in closets with custom storage systems, handy laundry chute, dual vanities, ornate tilework, private water closet, jetted garden tub, and large walk-in shower with upgraded frameless glass doors. One of the top selling features of this home is the second living quarters in the basement - so many possibilities to meet your personal needs. The full walk out basement delivers a second open living room with gas log fireplace, large dining room, kitchenette, bedroom, full bathroom, walk-in pantry closet, and invaluable storage space in the utility room and workshop space with separate entrance. The tremendous outdoor spaces will make you feel like you are on a permanent vacation - private main level deck with elevated wooded views of serene 11+ acres of HOA property, basement level 2017 designer stone patio with hot tub, and steps leading to second patio with fire pit and custom pond with delightful waterfall feature. The basement has direct interior access and two separate exterior entrances with 2025 terrace and stone steps from front driveway. Superior mechanical condition - additional improvements include 2025 EV charger, 2023 gutter guards, 2021 main level and basement HVACs, 2020 security system, 2019 upper-level HVAC, 2018 Architectural roof, and 2016 tankless hot water heater. Holly Hill Farms is a small 52 home neighborhood on 43 acres that includes 17 acres of common area in the heart of South Charlotte and bordering the Village of Raintree. The common area pond is open for catch and release fishing among residents and their guests. Raintree Country Club Golf and Social Athletic Memberships are optional and additional - requires separate dues and initiation fee - two 18-hole championship golf courses, resort style swimming pool, nine lighted tennis courts, fitness center, clubhouse, and dining options (current prices and membership information posted in media section).
Additional Information
- Hoa Fee
- $400
- Hoa Fee Paid
- Annually
- Community Features
- Pond, Sidewalks, Street Lights
- Fireplace
- Yes
- Interior Features
- Attic Stairs Pulldown, Breakfast Bar, Entrance Foyer, Garden Tub, Kitchen Island, Open Floorplan, Storage, Walk-In Closet(s), Wet Bar, Whirlpool
- Floor Coverings
- Carpet, Tile, Wood
- Equipment
- Bar Fridge, Dishwasher, Disposal, Electric Range, Exhaust Fan, Exhaust Hood, Induction Cooktop, Microwave, Plumbed For Ice Maker, Tankless Water Heater, Wine Refrigerator
- Foundation
- Basement
- Main Level Rooms
- Living Room, Dining Room, Great Room, Kitchen, Breakfast, Bedroom(s), Bathroom-Full, Laundry
- Laundry Location
- Electric Dryer Hookup, Inside, Laundry Chute, Laundry Room, Main Level, Washer Hookup
- Heating
- Central, Forced Air, Natural Gas, Other - See Remarks
- Water
- City
- Sewer
- Public Sewer
- Exterior Features
- Hot Tub
- Exterior Construction
- Brick Full
- Roof
- Architectural Shingle
- Parking
- Driveway, Electric Vehicle Charging Station(s), Attached Garage, Garage Faces Side
- Driveway
- Concrete, Paved
- Lot Description
- Cul-De-Sac, Private, Wooded
- Elementary School
- Olde Providence
- Middle School
- South Charlotte
- High School
- Providence
- Zoning
- N1-A
- Builder Name
- Cunanne Group
- Total Property HLA
- 4639
Mortgage Calculator
“ Based on information submitted to the MLS GRID as of . All data is obtained from various sources and may not have been verified by broker or MLS GRID. Supplied Open House Information is subject to change without notice. All information should be independently reviewed and verified for accuracy. Some IDX listings have been excluded from this website. Properties may or may not be listed by the office/agent presenting the information © 2026 Canopy MLS as distributed by MLS GRID”

Last Updated: