10512 Kilchurn Court, Charlotte, NC 28277
- $715,000
- 4
- BD
- 3
- BA
- 2,905
- SqFt




Listing courtesy of Howard Hanna Allen Tate Southpark. david.huss@allentate.com
Sold listing courtesy of Helen Adams Realty
- Sold Price
- $715,000
- List Price
- $715,000
- MLS#
- 4368189
- Status
- CLOSED
- Days on Market
- 41
- Property Type
- Residential
- Architectural Style
- Transitional
- Year Built
- 1999
- Closing Date
- May 28, 2026
- Bedrooms
- 4
- Bathrooms
- 3
- Full Baths
- 3
- Lot Size
- 8,276
- Lot Size Area
- 0.19
- Living Area
- 2,905
- Sq Ft Total
- 2905
- County
- Mecklenburg
- Subdivision
- Carlyle
- Special Conditions
- None
Property Description
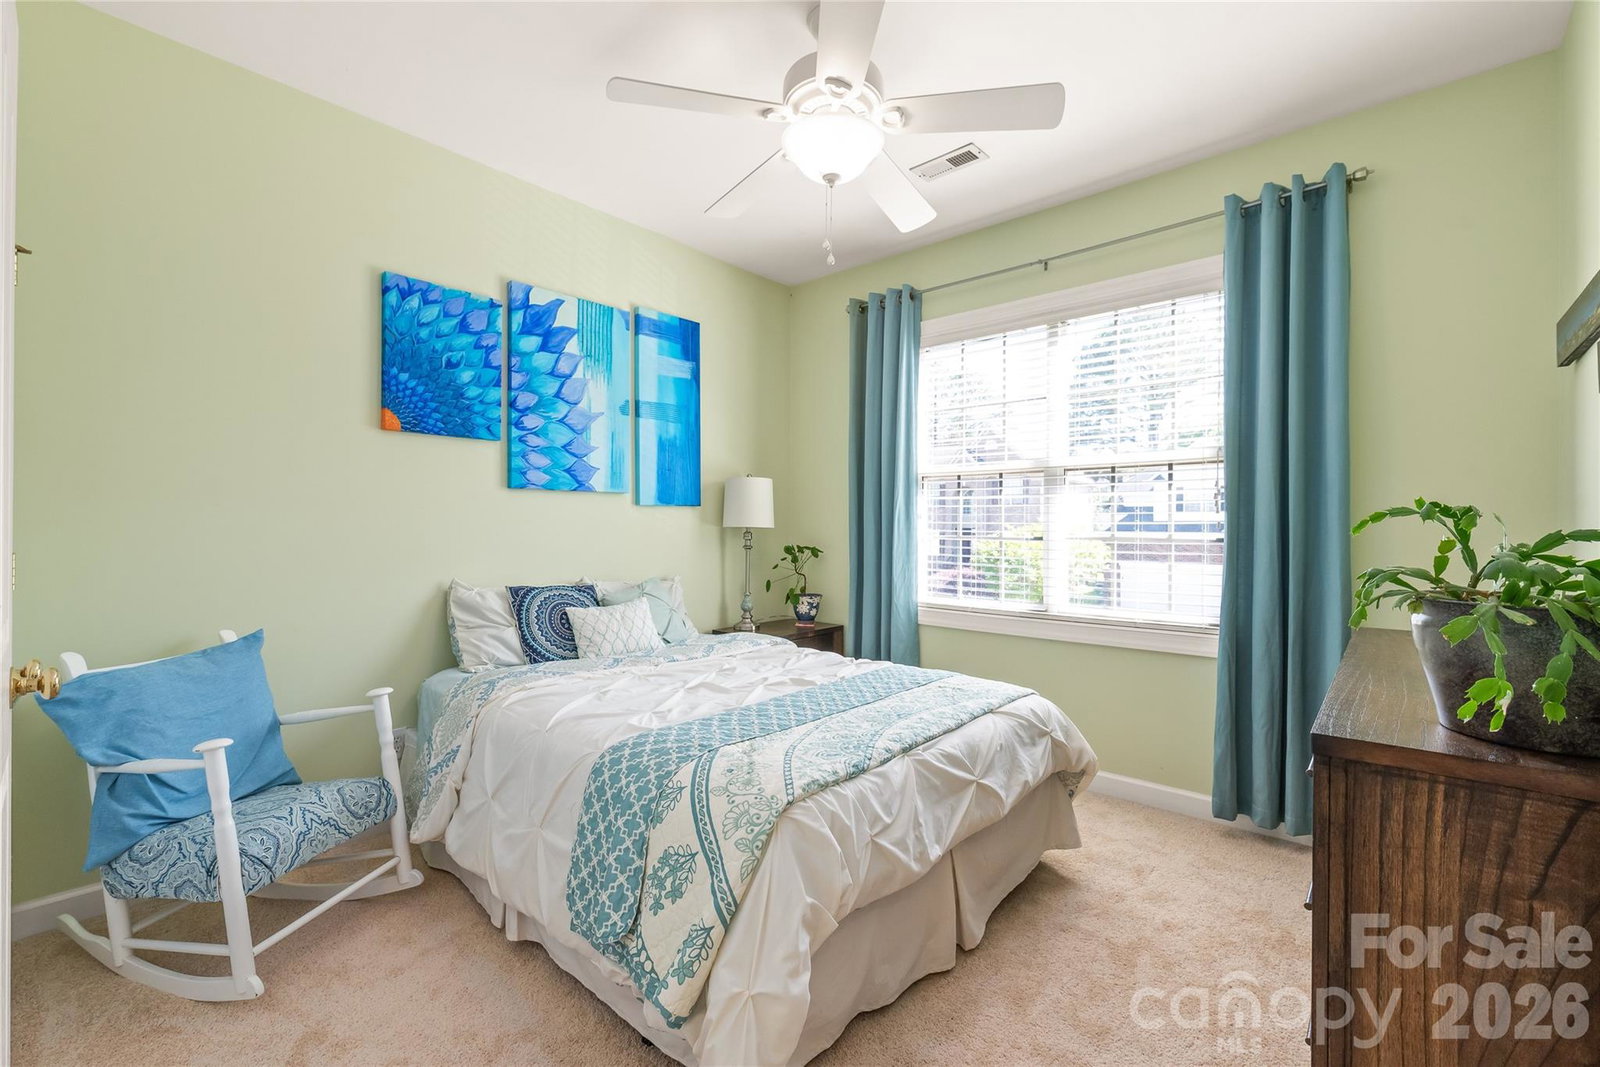
Home office? Got it! Open Living Areas? Got it! Spacious Bedrooms? Got it! Outdoor living spaces? Got it! This house has it all. You'll love the open concept where all of the daily activity revolves. The Great Room, Breakfast and Kitchen flow together. There is a entertainment wall in the Den with gas fireplace and built-in cabinets. A bank of windows along the back let the light flow in plus provide great views of the backyard. The Kitchen comes with a pantry, abundant cabinets plus a stainless-steel refrigerator. Need a home office? How about Dual Office capability? You will find a dedicated home office on the main level plus a bedroom which could serve a similar purpose. Upstairs you will find a wonderful Primary Suite. The bedroom features hardwood floors plus a luxury bath with jetted tub, shower and an expanded closet. There are 2 additional Bedrooms plus a Bonus Room with closet. Conveniently located second floor Laundry Room with washing machine and dryer. We love the outdoors. There is a covered patio with beadboard roof and is TV ready. This looks over an additional paver patio plus a level yard. All is fenced. A wooded buffer provides peace and tranquility from the adjacent neighborhood. Of course, nothing beats living in South Charlotte's Ballantyne community. From the finest in shopping and dining to the best in schools and outdoor activities. You're just minutes away from attractions like the Ballantyne Village, Ballantyne Bowl, Ballantyne Corporate Park, Toringdon and Charlotte's McMullen Creek Greenway. It is Live, Work, Play at it’s finest.
Additional Information
- Hoa Fee
- $320
- Hoa Fee Paid
- Semi-Annually
- Community Features
- Playground
- Fireplace
- Yes
- Interior Features
- Attic Stairs Pulldown, Garden Tub, Kitchen Island, Open Floorplan, Walk-In Closet(s)
- Floor Coverings
- Carpet, Tile, Wood
- Equipment
- Convection Oven, Dishwasher, Disposal, Dryer, Electric Range, Gas Water Heater, Microwave, Refrigerator, Washer, Washer/Dryer
- Foundation
- Crawl Space
- Main Level Rooms
- Den, Kitchen, Breakfast, Dining Room, Office, Bedroom(s)
- Laundry Location
- Electric Dryer Hookup, Laundry Room, Upper Level
- Heating
- Natural Gas, Zoned
- Water
- City
- Sewer
- Public Sewer
- Exterior Features
- In-Ground Irrigation
- Exterior Construction
- Vinyl
- Roof
- Architectural Shingle
- Parking
- Attached Garage, Garage Faces Front
- Driveway
- Concrete, Paved
- Lot Description
- Level
- Elementary School
- Ballantyne
- Middle School
- Community House
- High School
- Ardrey Kell
- Zoning
- N1-B
- Builder Name
- Shea Homes
- Total Property HLA
- 2905
Mortgage Calculator
“ Based on information submitted to the MLS GRID as of . All data is obtained from various sources and may not have been verified by broker or MLS GRID. Supplied Open House Information is subject to change without notice. All information should be independently reviewed and verified for accuracy. Some IDX listings have been excluded from this website. Properties may or may not be listed by the office/agent presenting the information © 2026 Canopy MLS as distributed by MLS GRID”

Last Updated: