815 W Kingston Avenue, Charlotte, NC 28203
- $925,000
- 4
- BD
- 4
- BA
- 2,898
- SqFt






Listing courtesy of Brandon Lawn Real Estate LLC. andizage@blrealestate.com
Sold listing courtesy of Canopy Administration
- Sold Price
- $925,000
- List Price
- $998,000
- MLS#
- 4368135
- Status
- CLOSED
- Days on Market
- 68
- Property Type
- Residential
- Year Built
- 2018
- Closing Date
- Jul 15, 2026
- Bedrooms
- 4
- Bathrooms
- 4
- Full Baths
- 3
- Half Baths
- 1
- Lot Size
- 9,757
- Lot Size Area
- 0.224
- Living Area
- 2,898
- Sq Ft Total
- 2898
- County
- Mecklenburg
- Subdivision
- Wilmore
- Special Conditions
- None
Property Description
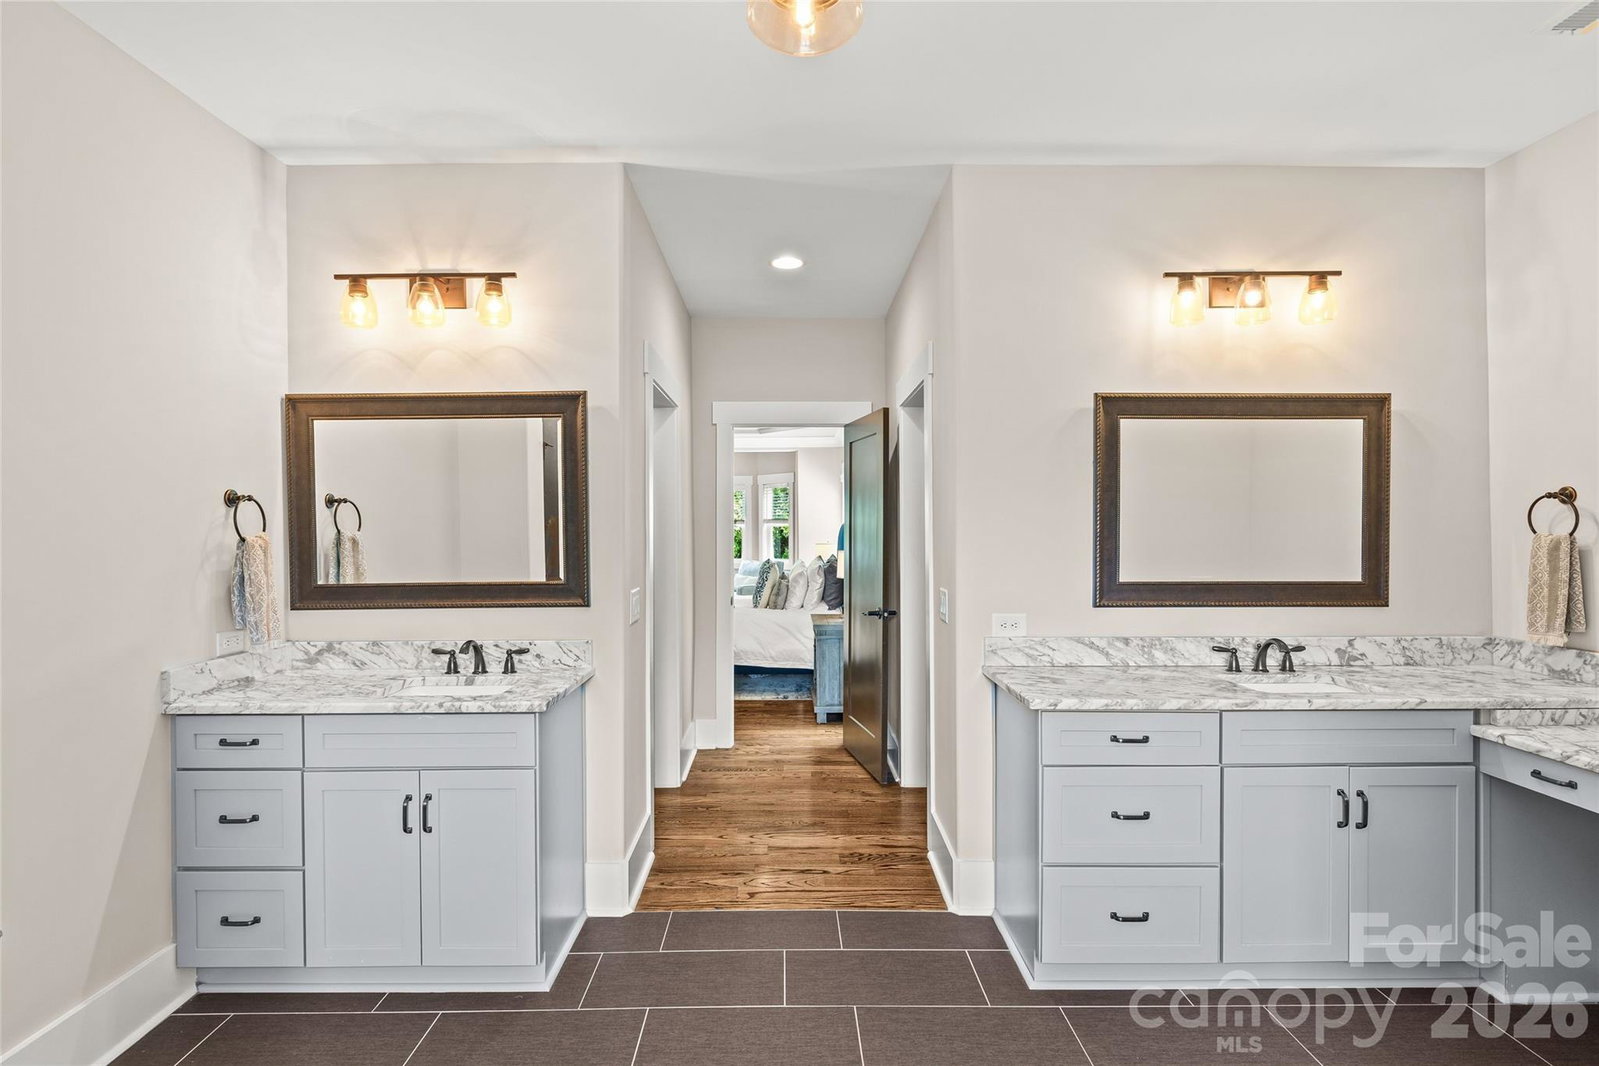
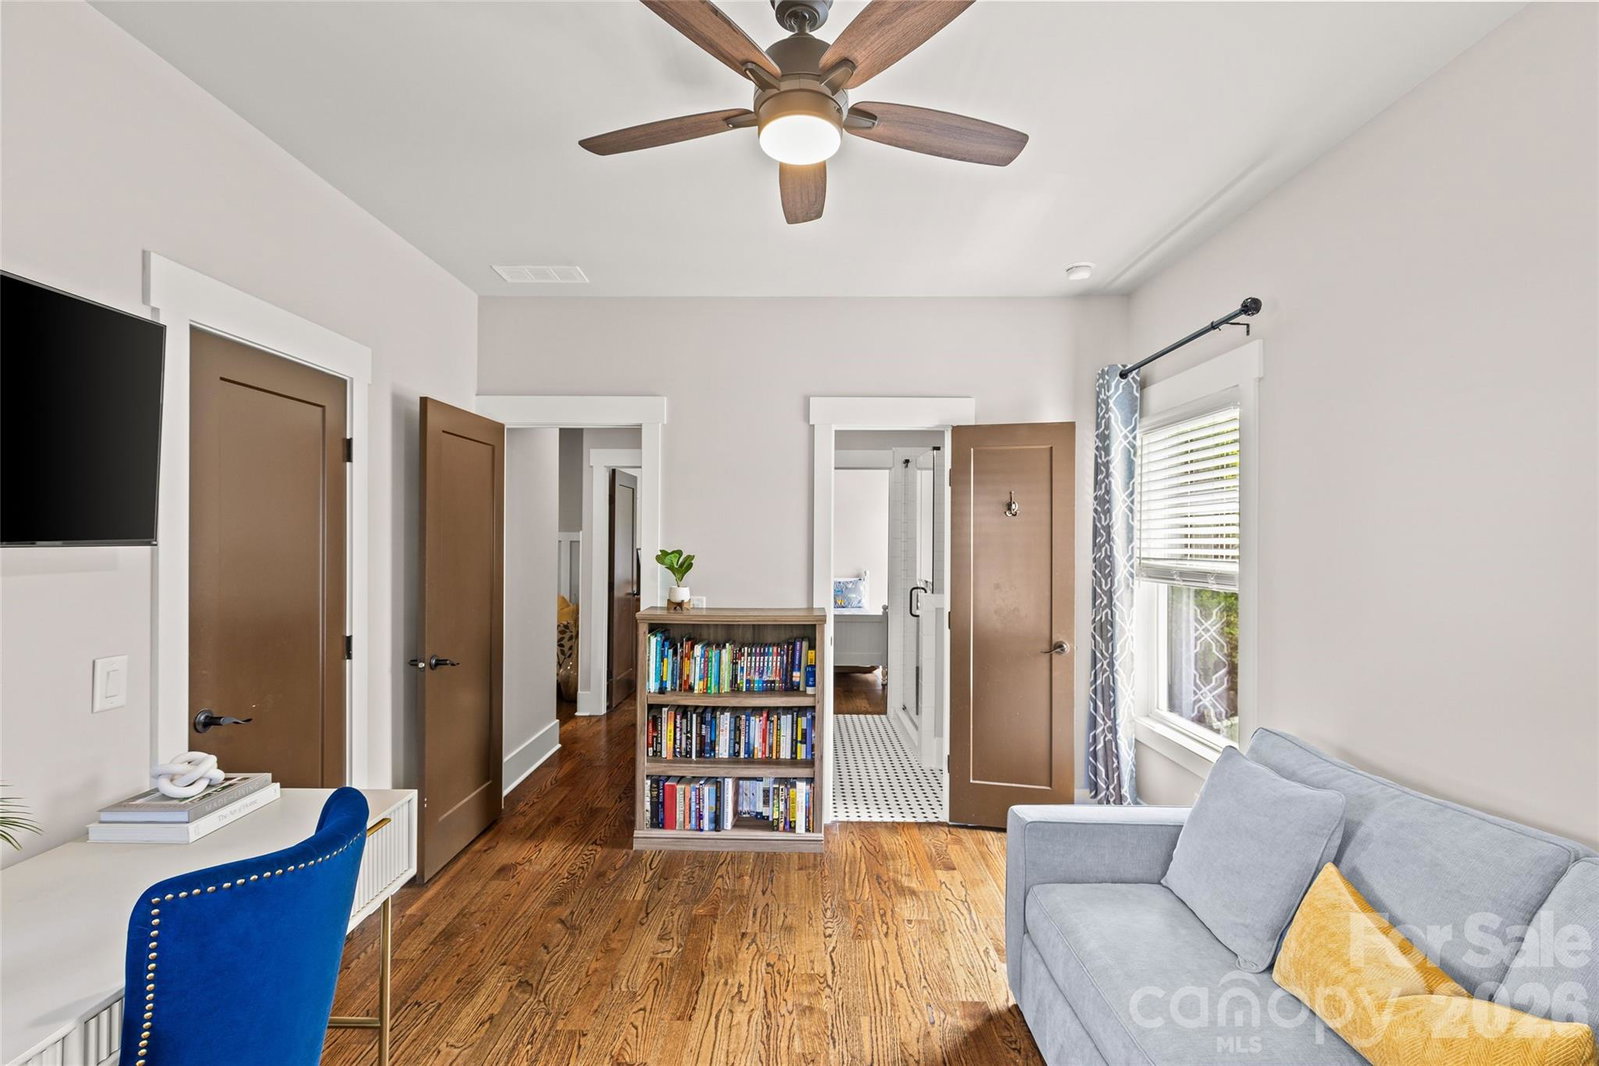
Welcome to 815 W Kingston Ave, a beautifully maintained home in the heart of Wilmore, one of Charlotte’s most sought-after neighborhoods. This thoughtfully designed residence blends modern style with everyday comfort, featuring 10-foot ceilings on the main level, and updated light fixtures throughout. The chef’s kitchen is a true centerpiece, complete with stainless steel appliances, a large island perfect for entertaining, and an open flow into the living and dining spaces. A versatile main-level flex space offers the perfect spot for a home office, playroom, or additional living area to fit your needs. Upstairs, the spacious primary suite provides a relaxing retreat, featuring a spa-like bathroom with dual sinks, a walk-in shower, and a freestanding tub. Venture outside to your private, fully fenced backyard retreat, equipped with a built-in gas grill, built-in gas fire table, and covered patio, ideal for relaxing or hosting year-round. Located near the exciting new Iron District and just minutes from South End’s popular restaurants, shopping, and nightlife. This home also offers the added benefit of a brand-new elementary school opening next school year. Modern living, unbeatable location, and move-in ready!
Additional Information
- Fireplace
- Yes
- Interior Features
- Built-in Features, Drop Zone
- Floor Coverings
- Tile, Wood
- Equipment
- Dishwasher, Disposal, Gas Range, Microwave
- Foundation
- Crawl Space
- Main Level Rooms
- Living Room, Kitchen, Dining Room, Breakfast, Mud, Office, Bathroom-Half
- Laundry Location
- Laundry Room, Upper Level
- Heating
- Forced Air
- Water
- City
- Sewer
- Public Sewer
- Exterior Features
- Fire Pit, Gas Grill
- Exterior Construction
- Hardboard Siding
- Parking
- Detached Carport, Driveway
- Driveway
- Concrete, Paved
- Elementary School
- Dilworth
- Middle School
- Sedgefield
- High School
- Myers Park
- Total Property HLA
- 2898
Mortgage Calculator
“ Based on information submitted to the MLS GRID as of . All data is obtained from various sources and may not have been verified by broker or MLS GRID. Supplied Open House Information is subject to change without notice. All information should be independently reviewed and verified for accuracy. Some IDX listings have been excluded from this website. Properties may or may not be listed by the office/agent presenting the information © 2026 Canopy MLS as distributed by MLS GRID”

Last Updated: