10246 Tintinhull Drive, Fort Mill, SC 29707
- $514,000
- 4
- BD
- 3
- BA
- 2,965
- SqFt






Listing courtesy of NextHome Paramount. christy@nexthomeparamount.com
Sold listing courtesy of U Realty
- Sold Price
- $514,000
- List Price
- $515,000
- MLS#
- 4368054
- Status
- CLOSED
- Days on Market
- 26
- Property Type
- Residential
- Year Built
- 2005
- Closing Date
- May 12, 2026
- Bedrooms
- 4
- Bathrooms
- 3
- Full Baths
- 2
- Half Baths
- 1
- Lot Size
- 8,712
- Lot Size Area
- 0.2
- Living Area
- 2,965
- Sq Ft Total
- 2965
- County
- Lancaster
- Subdivision
- Clairemont
- Special Conditions
- None
Property Description
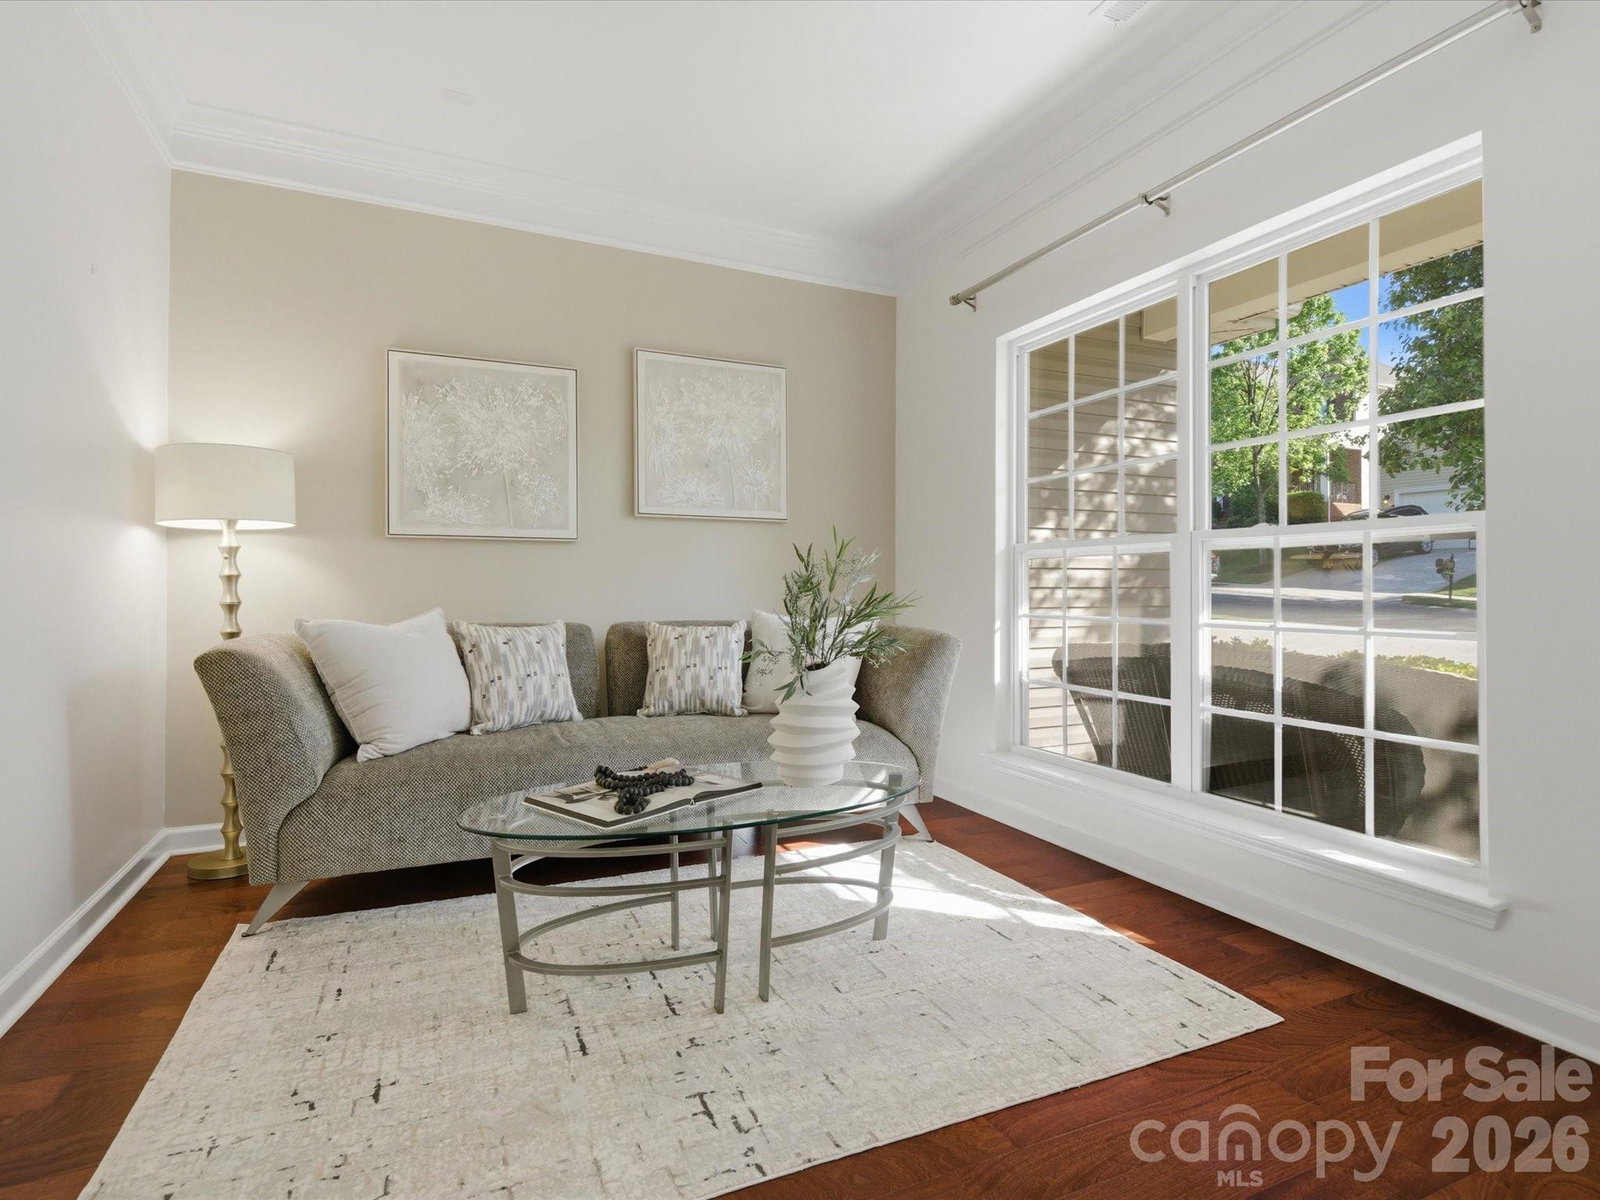
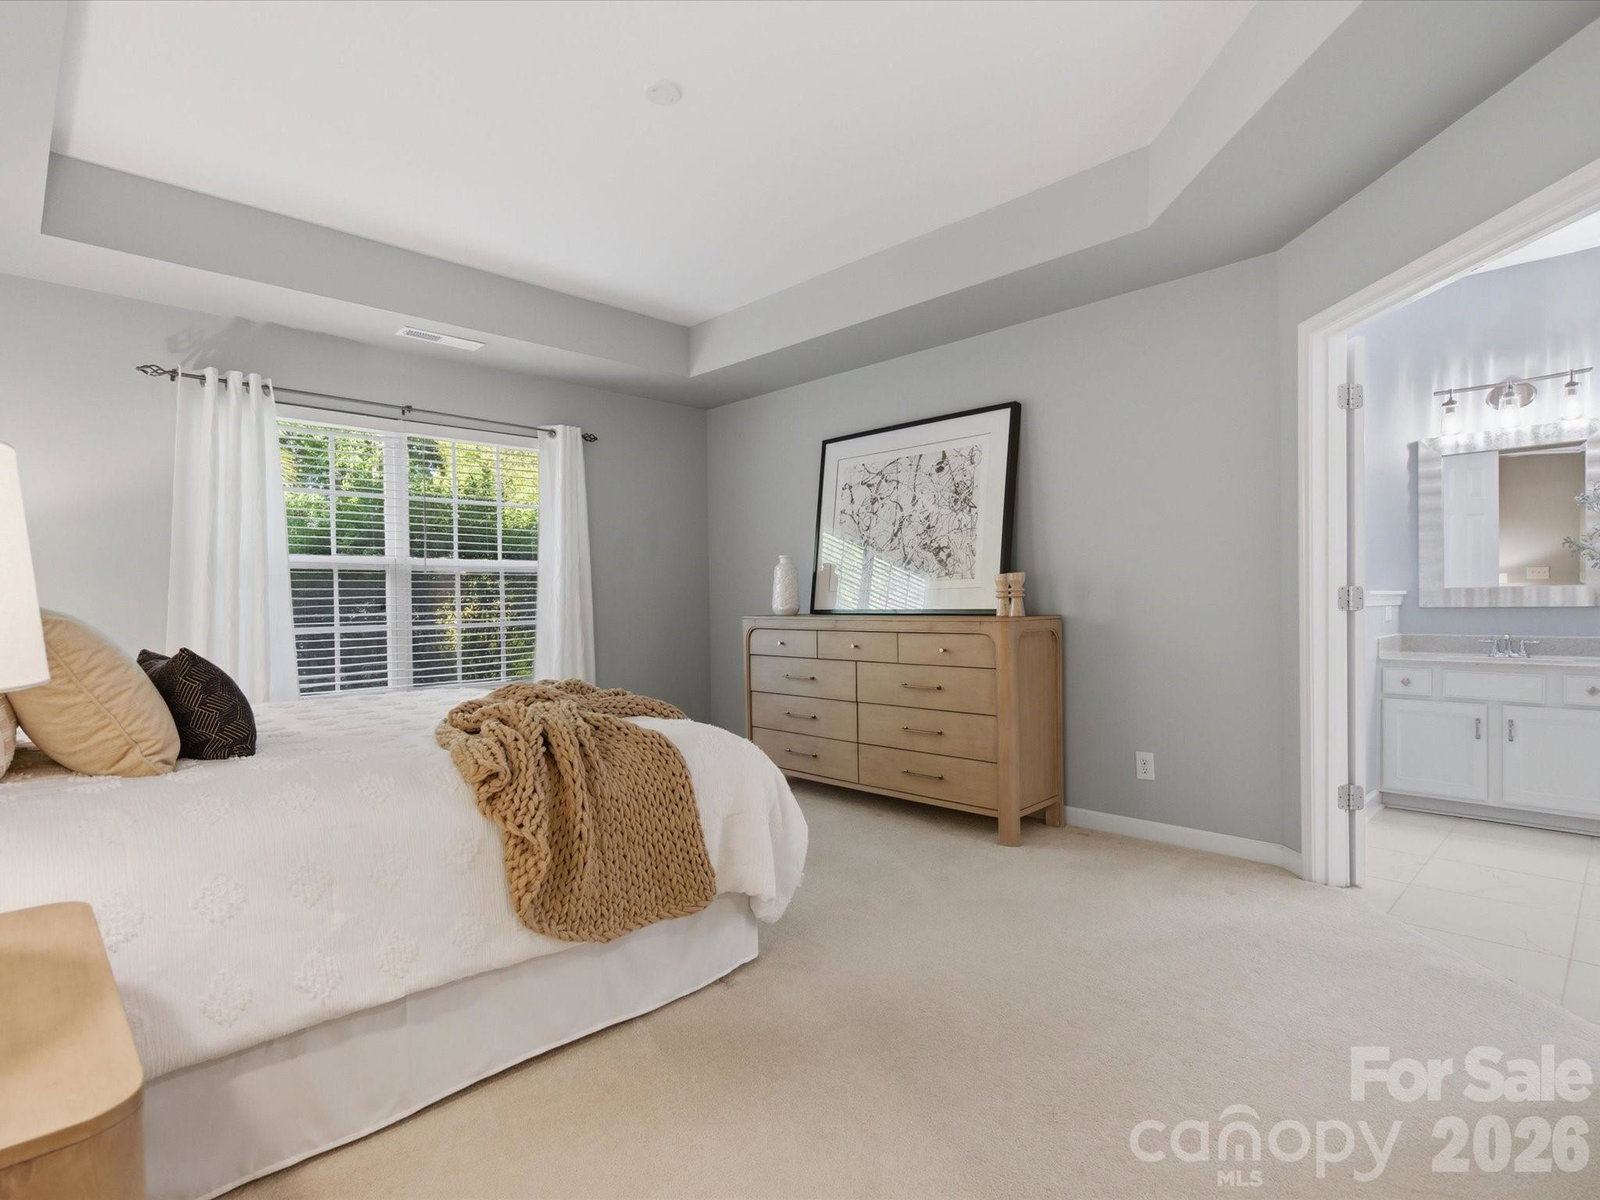
Welcome to this beautifully maintained home in the highly sought-after Clairemont community in Fort Mill—perfect for buyers searching for a primary bedroom on the main level. The main floor features a formal dining room and living room, along with a stunning great room with vaulted ceilings that flood the space with natural light. The open-concept layout flows seamlessly into a modern kitchen complete with quartz countertops, new tile backsplash, and abundant cabinet and counter space—ideal for both everyday living and entertaining. The main-level primary suite offers convenience and privacy, featuring an updated bathroom and a spacious walk-in closet—perfect for those seeking main floor living. Upstairs, you’ll find three generously sized bedrooms and a full bathroom with a dual sink vanity. An optional fifth bedroom or bonus room provides flexible space for a home office, media room, or guest suite. Enjoy your morning coffee in the bright sunroom just off the kitchen, with easy access to the outdoor patio overlooking a private, tree-lined backyard. Clairemont offers sidewalk-lined streets, a community pool, and playground, and is conveniently located near shopping, dining, and Ballantyne.
Additional Information
- Hoa Fee
- $550
- Hoa Fee Paid
- Annually
- Community Features
- Outdoor Pool, Playground, Sidewalks, Street Lights
- Fireplace
- Yes
- Interior Features
- Attic Walk In, Cable Prewire, Entrance Foyer, Garden Tub, Open Floorplan, Pantry, Walk-In Closet(s)
- Floor Coverings
- Carpet, Hardwood, Tile, Vinyl
- Equipment
- Dishwasher, Disposal, Electric Range, Gas Water Heater, Microwave, Plumbed For Ice Maker, Self Cleaning Oven
- Foundation
- Slab
- Main Level Rooms
- Dining Room, Living Room, Kitchen, Great Room-Two Story, Bathroom-Half, Laundry, Primary Bedroom, Bathroom-Full
- Laundry Location
- Laundry Room, Main Level
- Heating
- Forced Air
- Water
- City
- Sewer
- Public Sewer
- Exterior Construction
- Vinyl
- Roof
- Architectural Shingle
- Parking
- Attached Garage, Garage Door Opener
- Driveway
- Concrete, Paved
- Elementary School
- Harrisburg
- Middle School
- Indian Land
- High School
- Indian Land
- Zoning
- PDD
- Total Property HLA
- 2965
- Master on Main Level
- Yes
Mortgage Calculator
“ Based on information submitted to the MLS GRID as of . All data is obtained from various sources and may not have been verified by broker or MLS GRID. Supplied Open House Information is subject to change without notice. All information should be independently reviewed and verified for accuracy. Some IDX listings have been excluded from this website. Properties may or may not be listed by the office/agent presenting the information © 2026 Canopy MLS as distributed by MLS GRID”

Last Updated: