1834 Alden Oaks Drive, Charlotte, NC 28270
- $875,000
- 5
- BD
- 4
- BA
- 3,311
- SqFt




Listing courtesy of Helen Adams Realty. sandrews@helenadamsrealty.com
Sold listing courtesy of Coldwell Banker Realty
- Sold Price
- $875,000
- List Price
- $850,000
- MLS#
- 4368030
- Status
- CLOSED
- Days on Market
- 28
- Property Type
- Residential
- Year Built
- 2014
- Closing Date
- May 14, 2026
- Bedrooms
- 5
- Bathrooms
- 4
- Full Baths
- 3
- Half Baths
- 1
- Lot Size
- 10,454
- Lot Size Area
- 0.24
- Living Area
- 3,311
- Sq Ft Total
- 3311
- County
- Mecklenburg
- Subdivision
- Alden Oaks
- Special Conditions
- None
Property Description
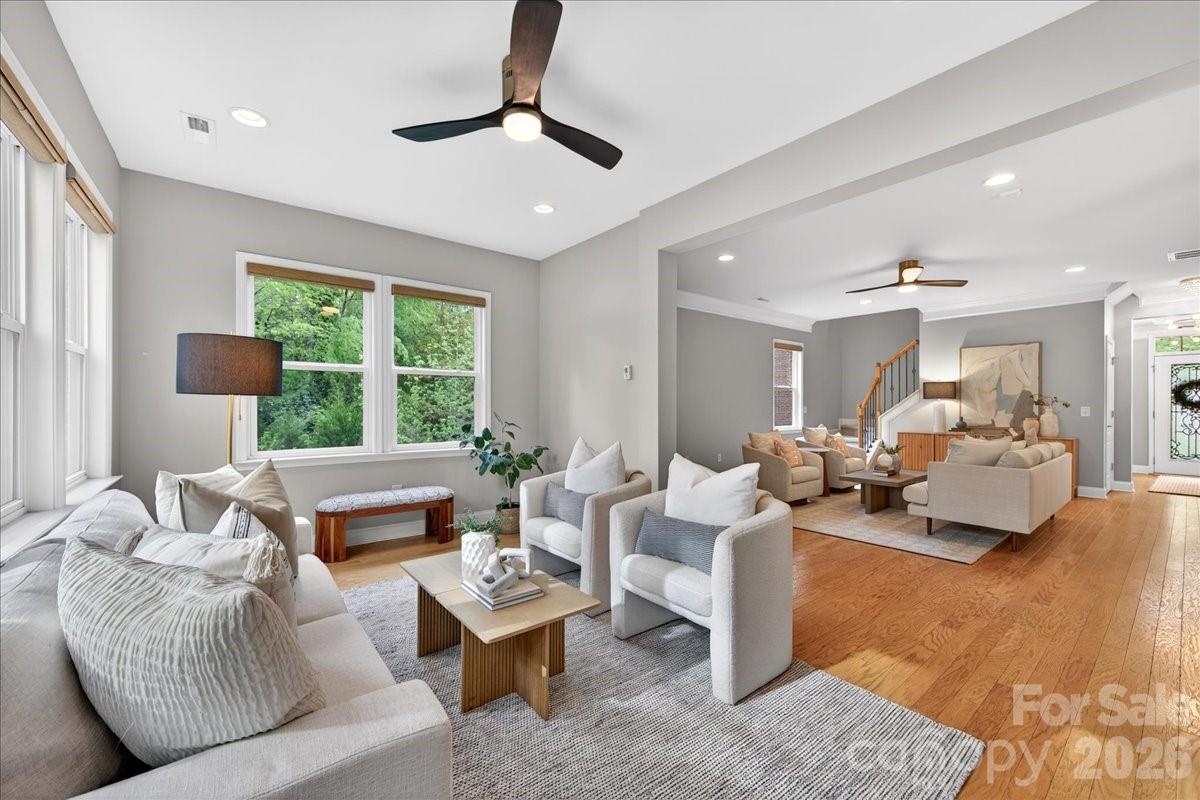
Welcome to your private lakeside retreat! This stunning 5-bedroom, 3.5-bathroom home is perfectly positioned on a quiet cul-de-sac, offering the ultimate blend of peace and elegance. Whether you're enjoying your morning coffee in the spacious screened-in porch or hosting a summer BBQ on the flagstone patio, the outdoor living spaces are designed to soak in the scenery. Inside, the generous layout provides plenty of room for everyone, featuring a bright, airy aesthetic throughout.This home is designed for both grand entertaining and comfortable daily living, featuring a spacious, open-concept kitchen that flows seamlessly into a light-filled great room with fireplace.The main floor is incredibly versatile, offering a private office for remote work, a flexible separate living room perfect for a library or music nook, and a stunning sunroom that brings the outdoors in. Upstairs, you'll find four generous bedrooms alongside a large bonus room, providing the ideal layout for a media center, playroom, or gym. With five bedrooms, there’s ample space for a home office, guest suites, or a growing family. Central location close to the Arboretum, Ballantyne and an easy commute uptown. Don't miss this rare opportunity to own a slice of paradise.
Additional Information
- Hoa Fee
- $450
- Hoa Fee Paid
- Annually
- Community Features
- Lake Access, Pond
- Fireplace
- Yes
- Interior Features
- Attic Other, Breakfast Bar, Cable Prewire, Open Floorplan, Pantry, Walk-In Closet(s)
- Floor Coverings
- Carpet, Hardwood, Tile
- Equipment
- Bar Fridge, Dishwasher, Disposal, Gas Cooktop, Microwave, Self Cleaning Oven, Wall Oven, Wine Refrigerator
- Foundation
- Crawl Space
- Main Level Rooms
- Living Room, Dining Room, Great Room, Kitchen, Bathroom-Half
- Laundry Location
- Laundry Room, Upper Level
- Heating
- Forced Air
- Water
- City
- Sewer
- County Sewer
- Exterior Features
- In-Ground Irrigation
- Exterior Construction
- Brick Full
- Roof
- Architectural Shingle
- Parking
- Attached Garage
- Driveway
- Concrete, Paved
- Lot Description
- Cul-De-Sac, Pond(s), Views
- Elementary School
- Lansdowne
- Middle School
- McClintock
- High School
- East Mecklenburg
- Total Property HLA
- 3311
Mortgage Calculator
“ Based on information submitted to the MLS GRID as of . All data is obtained from various sources and may not have been verified by broker or MLS GRID. Supplied Open House Information is subject to change without notice. All information should be independently reviewed and verified for accuracy. Some IDX listings have been excluded from this website. Properties may or may not be listed by the office/agent presenting the information © 2026 Canopy MLS as distributed by MLS GRID”

Last Updated: