1007 Ainsdale Drive, Matthews, NC 28104
- $1,330,000
- 4
- BD
- 5
- BA
- 4,956
- SqFt




Listing courtesy of NextHome Paramount. christy@nexthomeparamount.com
Sold listing courtesy of COMPASS
- Sold Price
- $1,330,000
- List Price
- $1,330,000
- MLS#
- 4367996
- Status
- CLOSED
- Days on Market
- 37
- Property Type
- Residential
- Year Built
- 2005
- Closing Date
- May 22, 2026
- Bedrooms
- 4
- Bathrooms
- 5
- Full Baths
- 4
- Half Baths
- 1
- Lot Size
- 19,166
- Lot Size Area
- 0.44
- Living Area
- 4,956
- Sq Ft Total
- 4956
- County
- Union
- Subdivision
- Brookhaven
- Special Conditions
- None
Property Description
Welcome home to this stunning all-brick Windsor floorplan in sought-after Charlotte, NC, offering luxury living, functional design, and exceptional space in one of the area’s most desirable communities. Step inside to a grand two-story foyer that creates an impressive first impression, flanked by elegant formal living and dining rooms—perfect for entertaining. The open-concept kitchen and great room is the heart of the home, featuring built-in bookcases, a cozy fireplace, and seamless flow for everyday living. The chef’s kitchen is equipped with a 6-burner gas cooktop, double wall ovens, abundant cabinetry, updated lighting, two pantries, and expansive counter space—ideal for cooking and hosting. The main level showcases hardwood floors throughout, while the upper level features new carpet and generous storage options across the home. Upstairs, you’ll find four spacious bedrooms, each with direct bathroom access, offering comfort and privacy. The luxurious primary suite includes a vaulted ceiling, dual walk-in closets, separate vanities, tile flooring, and a versatile keeping room—perfect as a home office, nursery, or private retreat. The third floor bonus level expands your living space with a large bonus room, full bath, private office, and flexible area that can serve as a 5th bedroom, media room, or playroom, plus finished walk-in storage. Enjoy outdoor living in the flat, fenced backyard featuring a TREX deck, patio with firepit, and a charming side screened-in porch—perfect for relaxing or entertaining year-round. Additional upgrades include wrought iron spindles, surround sound in the great room, plantation shutters in kitchen/greatroom areas, and more. Located in the highly desirable Brookhaven community in Charlotte, residents enjoy amenity-rich living, neighborhood events, and access to top-rated schools. Showings start 4/16
Additional Information
- Hoa Fee
- $440
- Hoa Fee Paid
- Quarterly
- Community Features
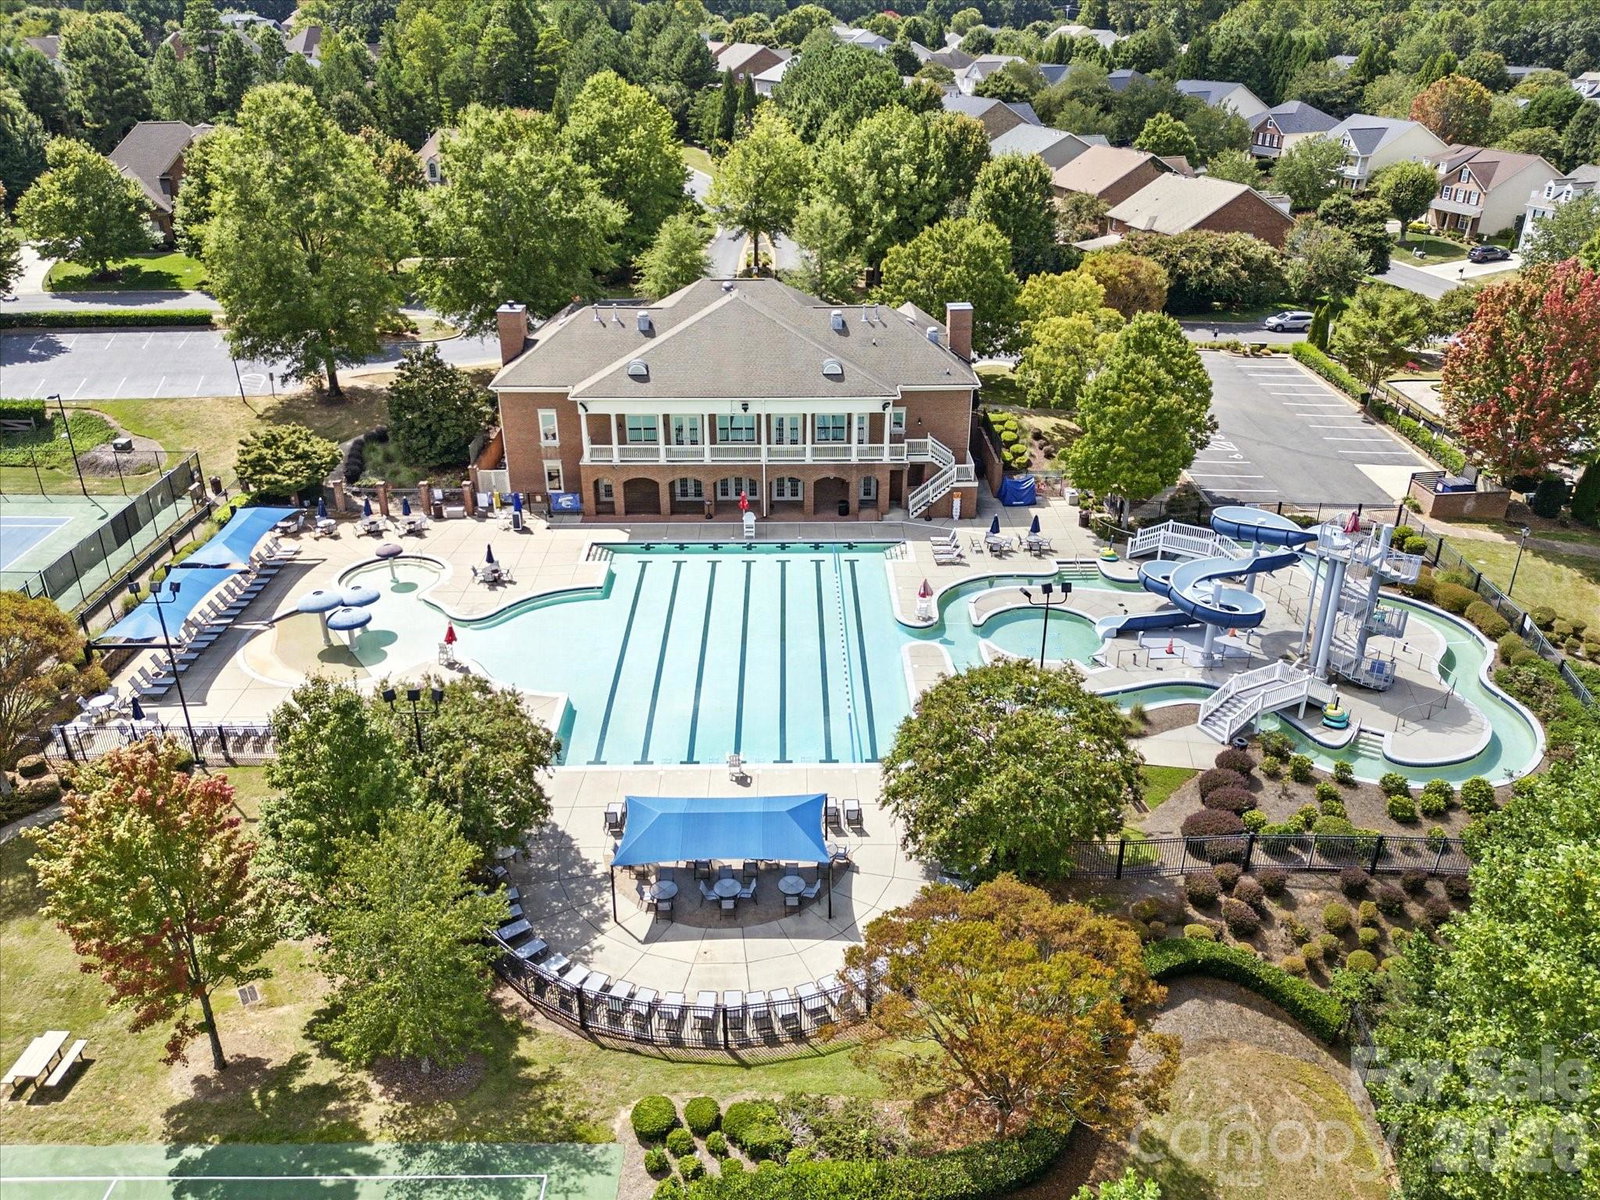
- Cabana, Clubhouse, Fitness Center, Game Court, Outdoor Pool, Picnic Area, Playground, Sidewalks, Street Lights, Tennis Court(s), Walking Trails
- Fireplace
- Yes
- Interior Features
- Attic Walk In, Built-in Features, Cable Prewire, Entrance Foyer, Garden Tub, Kitchen Island, Open Floorplan, Pantry, Storage, Walk-In Closet(s), Walk-In Pantry
- Floor Coverings
- Carpet, Tile, Wood
- Equipment
- Dishwasher, Disposal, Double Oven, Gas Cooktop, Gas Water Heater, Microwave, Plumbed For Ice Maker, Refrigerator with Ice Maker, Self Cleaning Oven
- Foundation
- Crawl Space
- Main Level Rooms
- Living Room, Dining Room, Kitchen, Bathroom-Half, Great Room-Two Story
- Laundry Location
- Laundry Room, Upper Level
- Heating
- Forced Air
- Water
- City
- Sewer
- Public Sewer
- Exterior Features
- Fire Pit
- Exterior Construction
- Brick Full
- Roof
- Architectural Shingle
- Parking
- Attached Garage, Garage Door Opener, Garage Faces Side
- Driveway
- Concrete, Paved
- Elementary School
- Antioch
- Middle School
- Weddington
- High School
- Weddington
- Builder Name
- John Weiland
- Total Property HLA
- 4956
Mortgage Calculator
“ Based on information submitted to the MLS GRID as of . All data is obtained from various sources and may not have been verified by broker or MLS GRID. Supplied Open House Information is subject to change without notice. All information should be independently reviewed and verified for accuracy. Some IDX listings have been excluded from this website. Properties may or may not be listed by the office/agent presenting the information © 2026 Canopy MLS as distributed by MLS GRID”

Last Updated: