14850 Belleglade Trail, Mint Hill, NC 28227
- $730,000
- 4
- BD
- 4
- BA
- 3,573
- SqFt




Listing courtesy of 1st Choice Properties Inc. annagrangerhomes@gmail.com
Sold listing courtesy of Charity Realty
- Sold Price
- $730,000
- List Price
- $739,900
- MLS#
- 4367749
- Status
- CLOSED
- Days on Market
- 32
- Property Type
- Residential
- Architectural Style
- Transitional
- Year Built
- 2018
- Closing Date
- May 21, 2026
- Bedrooms
- 4
- Bathrooms
- 4
- Full Baths
- 3
- Half Baths
- 1
- Lot Size
- 12,501
- Lot Size Area
- 0.28700000000000003
- Living Area
- 3,573
- Sq Ft Total
- 3573
- County
- Mecklenburg
- Subdivision
- Belle Glade
- Special Conditions
- None
Property Description
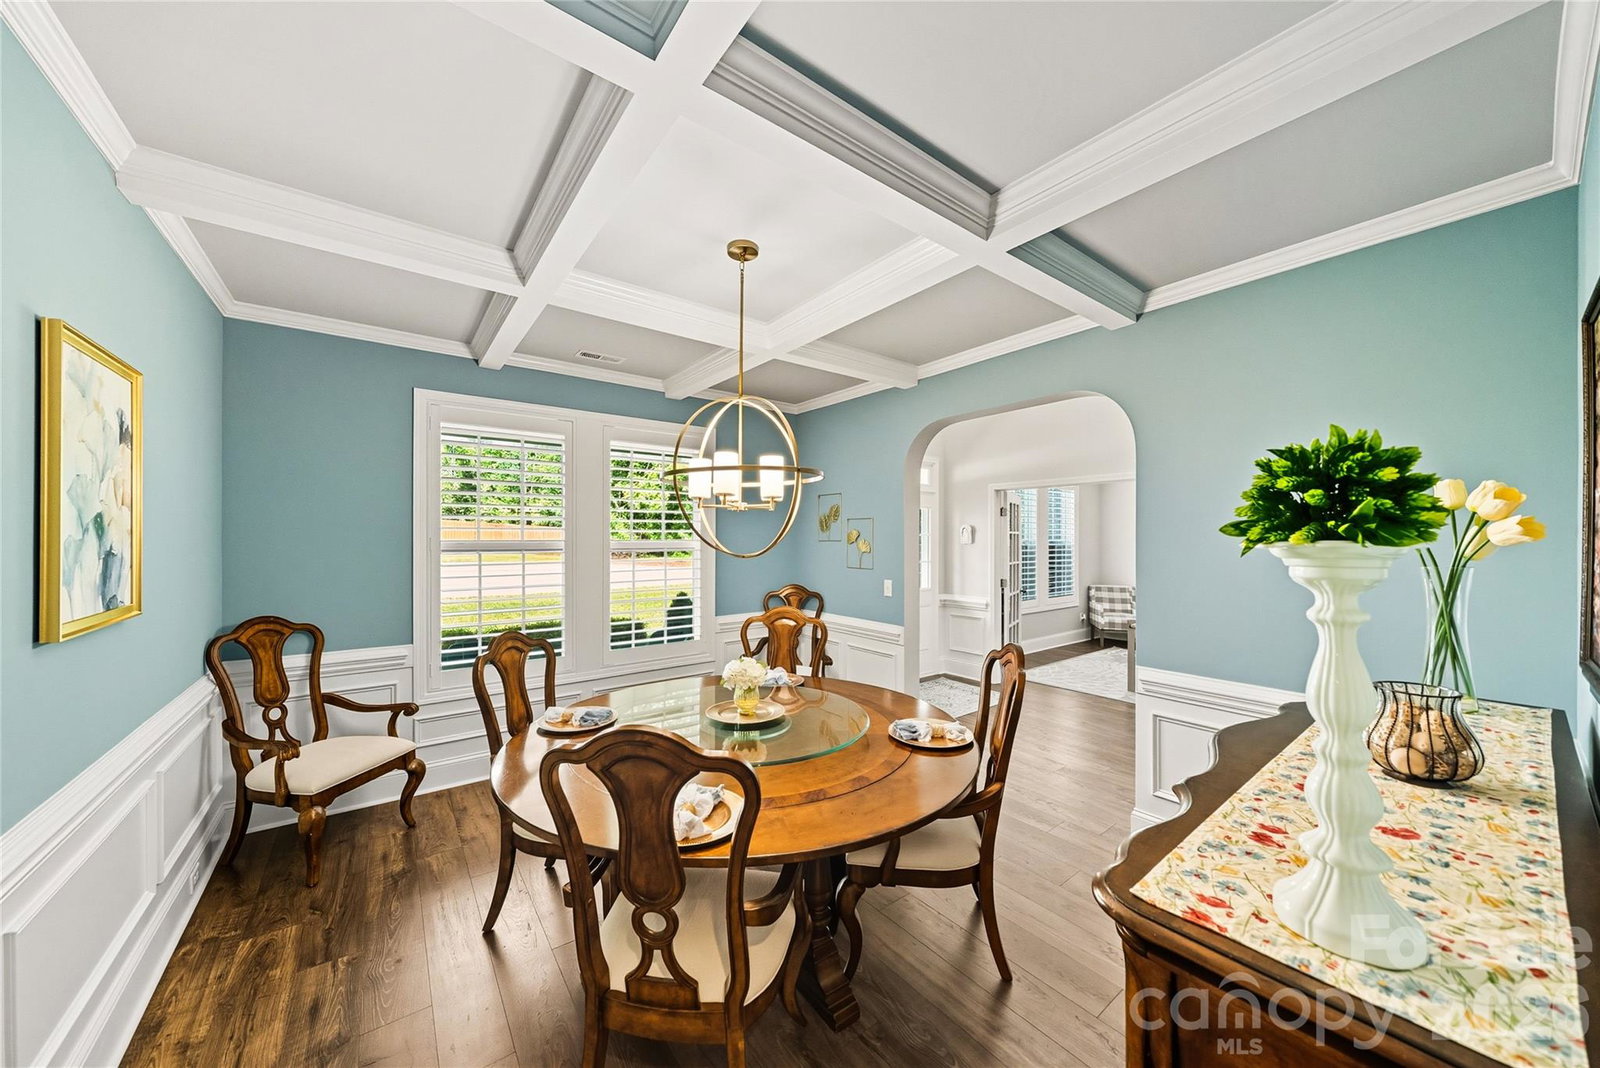
Tucked away at the end of a quiet cul-de-sac, this exceptional home offers a rare combination of privacy, space, and luxury living, backing to a serene, tree-lined setting that creates your own peaceful retreat. The professionally landscaped yard extends further than it appears, offering a level, private backyard designed for both relaxation and entertaining. Enjoy the outdoors year-round from the full-panel screened-in porch, now enhanced with newly installed porcelain tile flooring and surrounded by tranquil wooded views—an elegant and low-maintenance extension of the home’s living space. Inside, over $75,000 in custom upgrades and designer finishes elevate every room. A welcoming foyer opens to a private home office with French doors and a formal dining room featuring a coffered ceiling and adjoining butler’s pantry—perfect for hosting and memorable gatherings. The impressive two-story great room is filled with natural light and flows seamlessly into the chef’s kitchen, showcasing expansive quartz countertops, a custom oversized island with seating, and top-of-the-line appliances including a Sub-Zero refrigerator, Wolf gas cooktop, double wall ovens, and built-in microwave. Custom cabinetry, under-cabinet lighting, and a walk-in pantry with wood shelving complete this thoughtfully designed and highly functional space. The main-level primary suite is a true retreat, privately situated with peaceful backyard views. The spa-inspired bath features a zero-entry walk-in shower with dual shower heads, quartz countertops, and a spacious walk-in closet—creating a luxury, hotel-like experience at home. Upstairs, generously sized bedrooms offer access to full baths, including Jack-and-Jill functionality, while a versatile loft provides flexible living space for a media room, play area, or second living area. A built-in workspace and extensive attic storage add everyday convenience and flexibility. Additional highlights include wide-plank hardwoods throughout, extensive trim work, plantation shutters, upgraded lighting, tankless water heater, irrigation system, and a 3-car garage with epoxy flooring and EV charging capability. The home is further enhanced with a full LeafFilter gutter protection system installed for low-maintenance living and long-term peace of mind. If you’ve been searching for a home that offers true privacy, a premium cul-de-sac location, and a backyard you can actually enjoy—this is it.
Additional Information
- Hoa Fee
- $500
- Hoa Fee Paid
- Annually
- Fireplace
- Yes
- Interior Features
- Attic Walk In, Built-in Features, Drop Zone, Entrance Foyer, Kitchen Island, Open Floorplan, Pantry, Walk-In Closet(s), Walk-In Pantry, Other - See Remarks
- Floor Coverings
- Tile, Vinyl
- Equipment
- Convection Oven, Dishwasher, Disposal, Double Oven, Exhaust Hood, Gas Cooktop, Gas Water Heater, Microwave, Refrigerator with Ice Maker, Tankless Water Heater, Wall Oven
- Foundation
- Slab
- Main Level Rooms
- Bathroom-Full, Bathroom-Half, Dining Room, Great Room-Two Story, Kitchen, Office, Primary Bedroom, Laundry
- Laundry Location
- Laundry Room, Main Level
- Heating
- Central, Forced Air, Natural Gas
- Water
- City
- Sewer
- Public Sewer
- Exterior Features
- Gas Grill, In-Ground Irrigation
- Exterior Construction
- Brick Full, Fiber Cement
- Roof
- Architectural Shingle
- Parking
- Attached Garage, Garage Faces Front, Garage Faces Side
- Driveway
- Concrete, Paved
- Lot Description
- Cul-De-Sac, Level, Private, Wooded
- Elementary School
- Clear Creek
- Middle School
- Northeast
- High School
- Independence
- Builder Name
- H&H Homes
- Total Property HLA
- 3573
- Master on Main Level
- Yes
Mortgage Calculator
“ Based on information submitted to the MLS GRID as of . All data is obtained from various sources and may not have been verified by broker or MLS GRID. Supplied Open House Information is subject to change without notice. All information should be independently reviewed and verified for accuracy. Some IDX listings have been excluded from this website. Properties may or may not be listed by the office/agent presenting the information © 2026 Canopy MLS as distributed by MLS GRID”

Last Updated: