11118 Gold Pan Road, Charlotte, NC 28215
- $339,000
- 3
- BD
- 3
- BA
- 1,813
- SqFt




Listing courtesy of Savvy + Co Real Estate. Lana@thelawscollective.com
Sold listing courtesy of Coldwell Banker Realty
- Sold Price
- $339,000
- List Price
- $339,000
- MLS#
- 4367608
- Status
- CLOSED
- Days on Market
- 28
- Property Type
- Residential
- Year Built
- 2000
- Closing Date
- May 07, 2026
- Bedrooms
- 3
- Bathrooms
- 3
- Full Baths
- 2
- Half Baths
- 1
- Lot Size
- 7,753
- Lot Size Area
- 0.178
- Living Area
- 1,813
- Sq Ft Total
- 1813
- County
- Mecklenburg
- Subdivision
- Reedy Creek Plantation
- Special Conditions
- None
Property Description
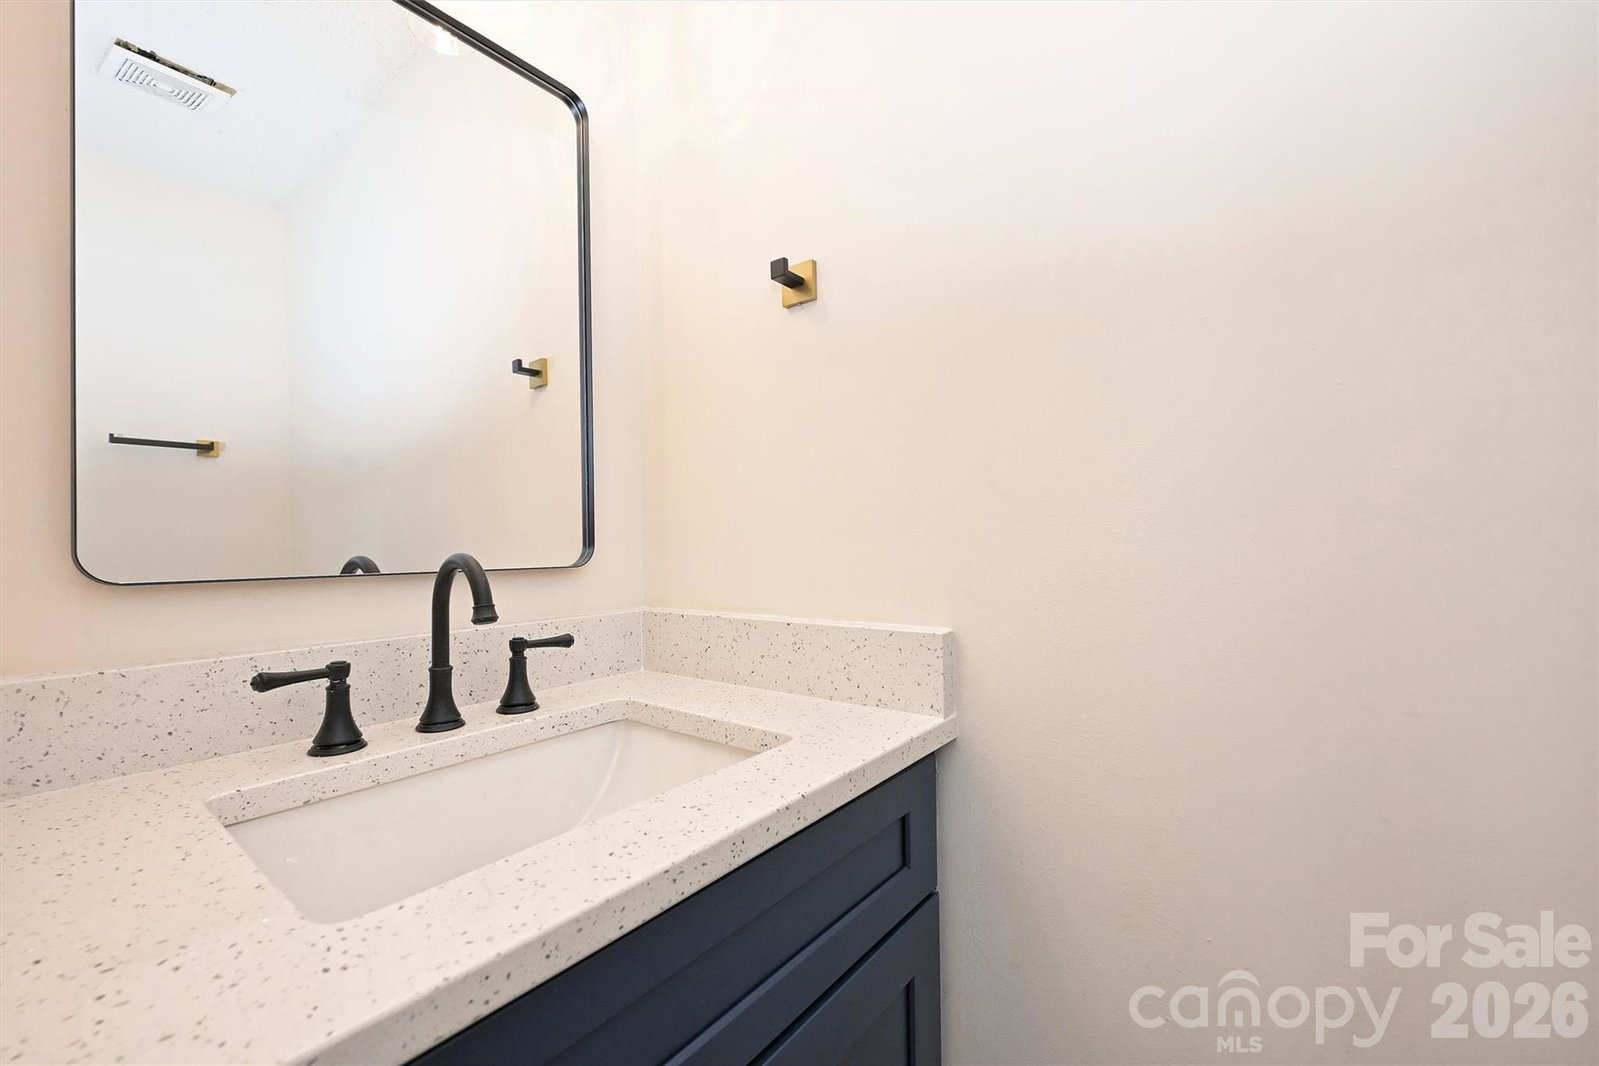
The sweetest little gem in Reedy Creek Plantation—a tidy, friendly pool community just around the corner from the greenway. This fully updated home blends style and function with new flooring throughout, updated lighting and ceiling fans, and a clean, modern mix of brushed gold and black hardware. The kitchen has been thoughtfully refreshed with quartz countertops, a timeless tile backsplash, stainless steel appliances, soft-close cabinetry, a pantry, and both an eat-in area and separate dining space—open to the living area, yet with just enough separation for everyday comfort. A gas fireplace anchors the main living space. The spacious owner’s retreat features a tray ceiling, walk-in closet, and en suite bath with dual vanities, soaking tub, and separate shower. Secondary bedrooms are well-sized, including one with its own walk-in closet, plus a flexible ~200 SF fourth bedroom or bonus space—ideal for a home office, den, or guest room. Out back, enjoy a cozy, wooded yard with a patio—private and easy to maintain. Additional highlights include a 2-car attached garage and access to the community clubhouse with a large pool and playground. Move-in ready and easy to love, in a neighborhood that feels like home.
Additional Information
- Hoa Fee
- $480
- Hoa Fee Paid
- Annually
- Community Features
- Outdoor Pool, Playground
- Fireplace
- Yes
- Floor Coverings
- Carpet, Vinyl
- Equipment
- Dishwasher, Electric Oven, Electric Range, Refrigerator
- Foundation
- Slab
- Main Level Rooms
- Living Room, Dining Room, Kitchen, Bathroom-Half
- Laundry Location
- Electric Dryer Hookup, Upper Level, Washer Hookup
- Heating
- Forced Air
- Water
- City
- Sewer
- Public Sewer
- Exterior Construction
- Vinyl
- Roof
- Architectural Shingle
- Parking
- Attached Garage
- Driveway
- Concrete, Paved
- Lot Description
- Level, Wooded
- Elementary School
- Reedy Creek
- Middle School
- North Ridge
- High School
- Rocky River
- Total Property HLA
- 1813
Mortgage Calculator
“ Based on information submitted to the MLS GRID as of . All data is obtained from various sources and may not have been verified by broker or MLS GRID. Supplied Open House Information is subject to change without notice. All information should be independently reviewed and verified for accuracy. Some IDX listings have been excluded from this website. Properties may or may not be listed by the office/agent presenting the information © 2026 Canopy MLS as distributed by MLS GRID”

Last Updated: