Share this with your friends


+17045766234
Ivester Jackson Christie's
14206 Ridgewater Way, Charlotte, NC 28278
- $532,000
- 4
- BD
- 3
- BA
- 2,857
- SqFt




Listing courtesy of NorthGroup Real Estate LLC. Hoover@XSellRe.com
Sold listing courtesy of EXP Realty LLC Ballantyne
- Sold Price
- $532,000
- List Price
- $539,900
- MLS#
- 4367567
- Status
- CLOSED
- Days on Market
- 33
- Property Type
- Residential
- Year Built
- 2019
- Closing Date
- May 14, 2026
- Bedrooms
- 4
- Bathrooms
- 3
- Full Baths
- 2
- Half Baths
- 1
- Lot Size
- 7,274
- Lot Size Area
- 0.167
- Living Area
- 2,857
- Sq Ft Total
- 2857
- County
- Mecklenburg
- Subdivision
- Ridgewater
- Special Conditions
- None
Property Description
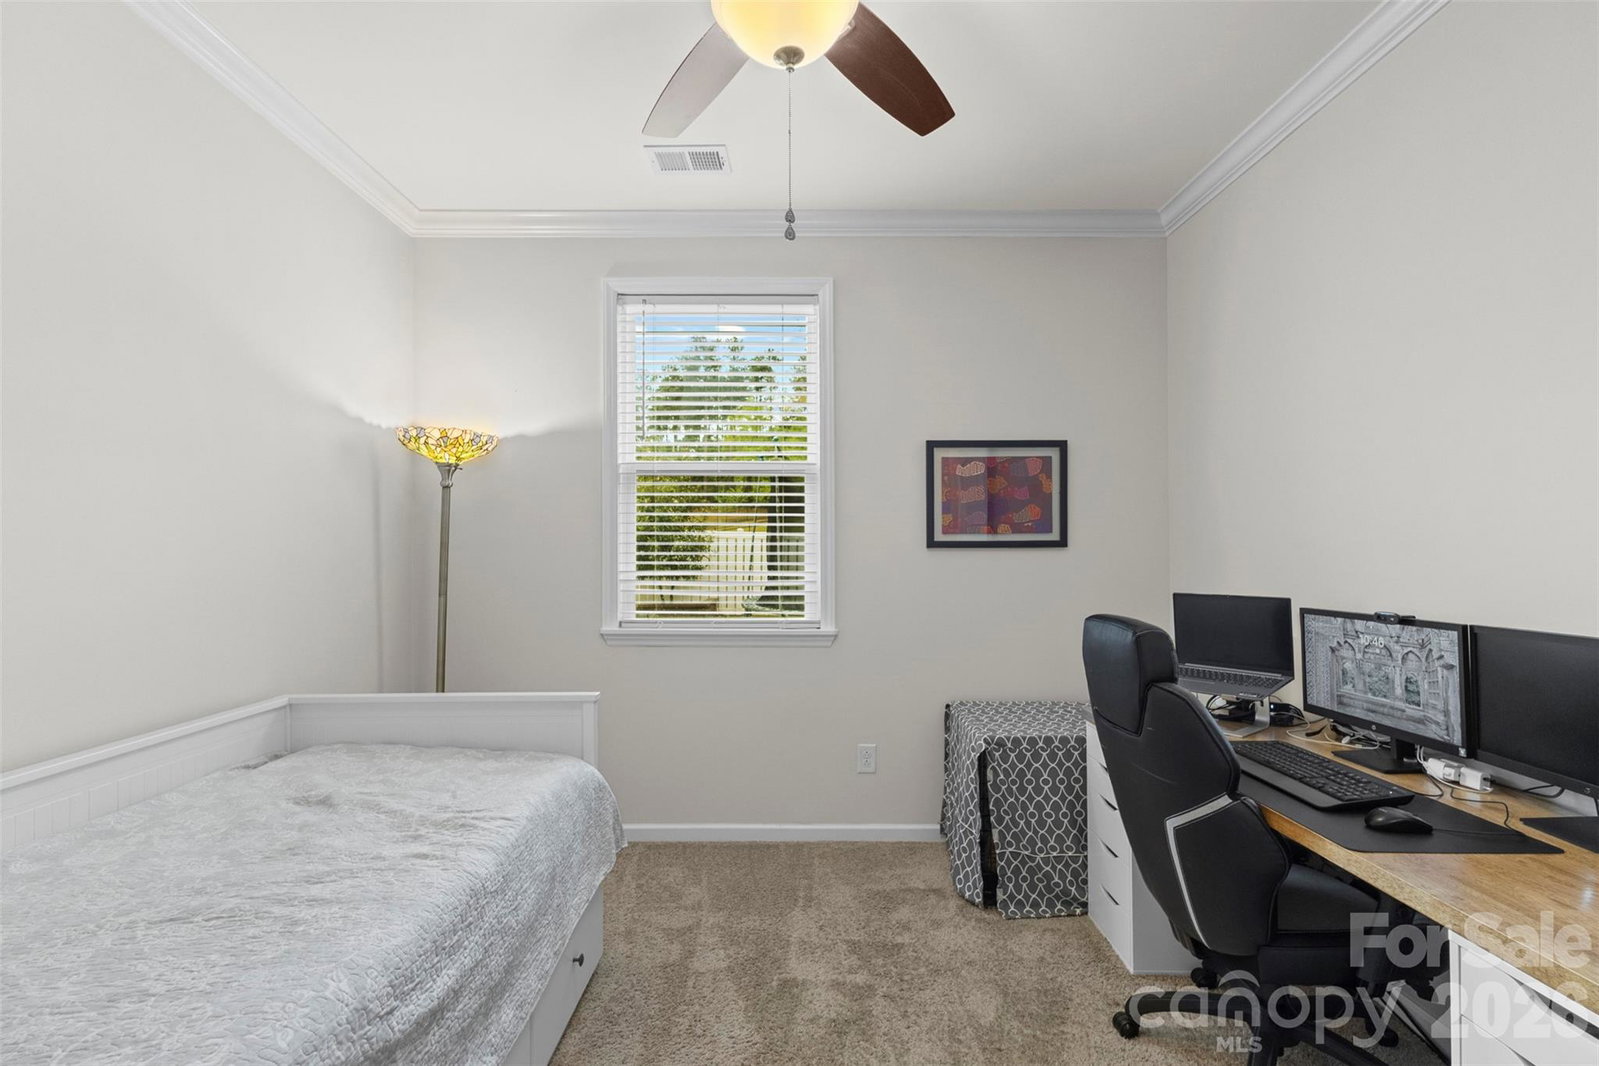
Welcome to this move-in ready home in the highly sought-after Ridgewater community. Thoughtfully designed, it features an open layout with a dedicated office and versatile main-level flex space perfect for today’s work-from-home and lifestyle needs. Wide stairs enhance the home’s spacious feel and functionality. The upgraded kitchen showcases a gas cooktop, built-in wall oven and microwave, oversized island, and abundant cabinetry ideal for everyday living and entertaining. An oversized pantry with extensive shelving offers exceptional storage. The main living area flows seamlessly to a covered back patio, overlooking a fully fenced backyard on a premium corner lot. Upstairs, enjoy a spacious primary suite, generously sized secondary bedrooms, and a loft providing additional flexible living space. Located just steps from the community pool and playground, this home offers convenient access to Ridgewater’s amenities. Enjoy nearby attractions including McDowell Nature Preserve, River Hills Country Club, Daniel Stowe Botanical Gardens, and Carowinds. Rivergate Shopping Center is just minutes away for dining, shopping, and entertainment. With easy access to I-77, I-485, and Hwy 160, commuting is simple and convenient. Schedule your showing today this one won’t last.
Additional Information
- Hoa Fee
- $259
- Hoa Fee Paid
- Quarterly
- Equipment
- Dishwasher, Gas Cooktop, Gas Oven, Microwave
- Foundation
- Slab
- Main Level Rooms
- Office, Living Room, Kitchen, Dining Area, Flex Space, Bathroom-Half
- Laundry Location
- Laundry Room
- Heating
- Central
- Water
- City
- Sewer
- Public Sewer
- Exterior Construction
- Stone, Vinyl
- Parking
- Attached Garage
- Driveway
- Concrete
- Lot Description
- Corner Lot
- Elementary School
- Unspecified
- Middle School
- Unspecified
- High School
- Unspecified
- Builder Name
- Mattamy Homes
- Total Property HLA
- 2857
Mortgage Calculator
“ Based on information submitted to the MLS GRID as of . All data is obtained from various sources and may not have been verified by broker or MLS GRID. Supplied Open House Information is subject to change without notice. All information should be independently reviewed and verified for accuracy. Some IDX listings have been excluded from this website. Properties may or may not be listed by the office/agent presenting the information © 2026 Canopy MLS as distributed by MLS GRID”

Last Updated: