Share this with your friends


+17045766234
Ivester Jackson Christie's
7604 Polyantha Rose Circle, Matthews, NC 28104
- $1,492,500
- 5
- BD
- 5
- BA
- 5,197
- SqFt




Listing courtesy of Coldwell Banker Realty. babette.hushon@cbcarolinas.com
Sold listing courtesy of Howard Hanna Allen Tate Charlotte South
- Sold Price
- $1,492,500
- List Price
- $1,395,000
- MLS#
- 4367552
- Status
- CLOSED
- Days on Market
- 29
- Property Type
- Residential
- Year Built
- 2007
- Closing Date
- May 22, 2026
- Bedrooms
- 5
- Bathrooms
- 5
- Full Baths
- 4
- Half Baths
- 1
- Lot Size
- 23,086
- Lot Size Area
- 0.53
- Living Area
- 5,197
- Sq Ft Total
- 5197
- County
- Union
- Subdivision
- Rose Hill
- Special Conditions
- None
- Dom
- Yes
Property Description
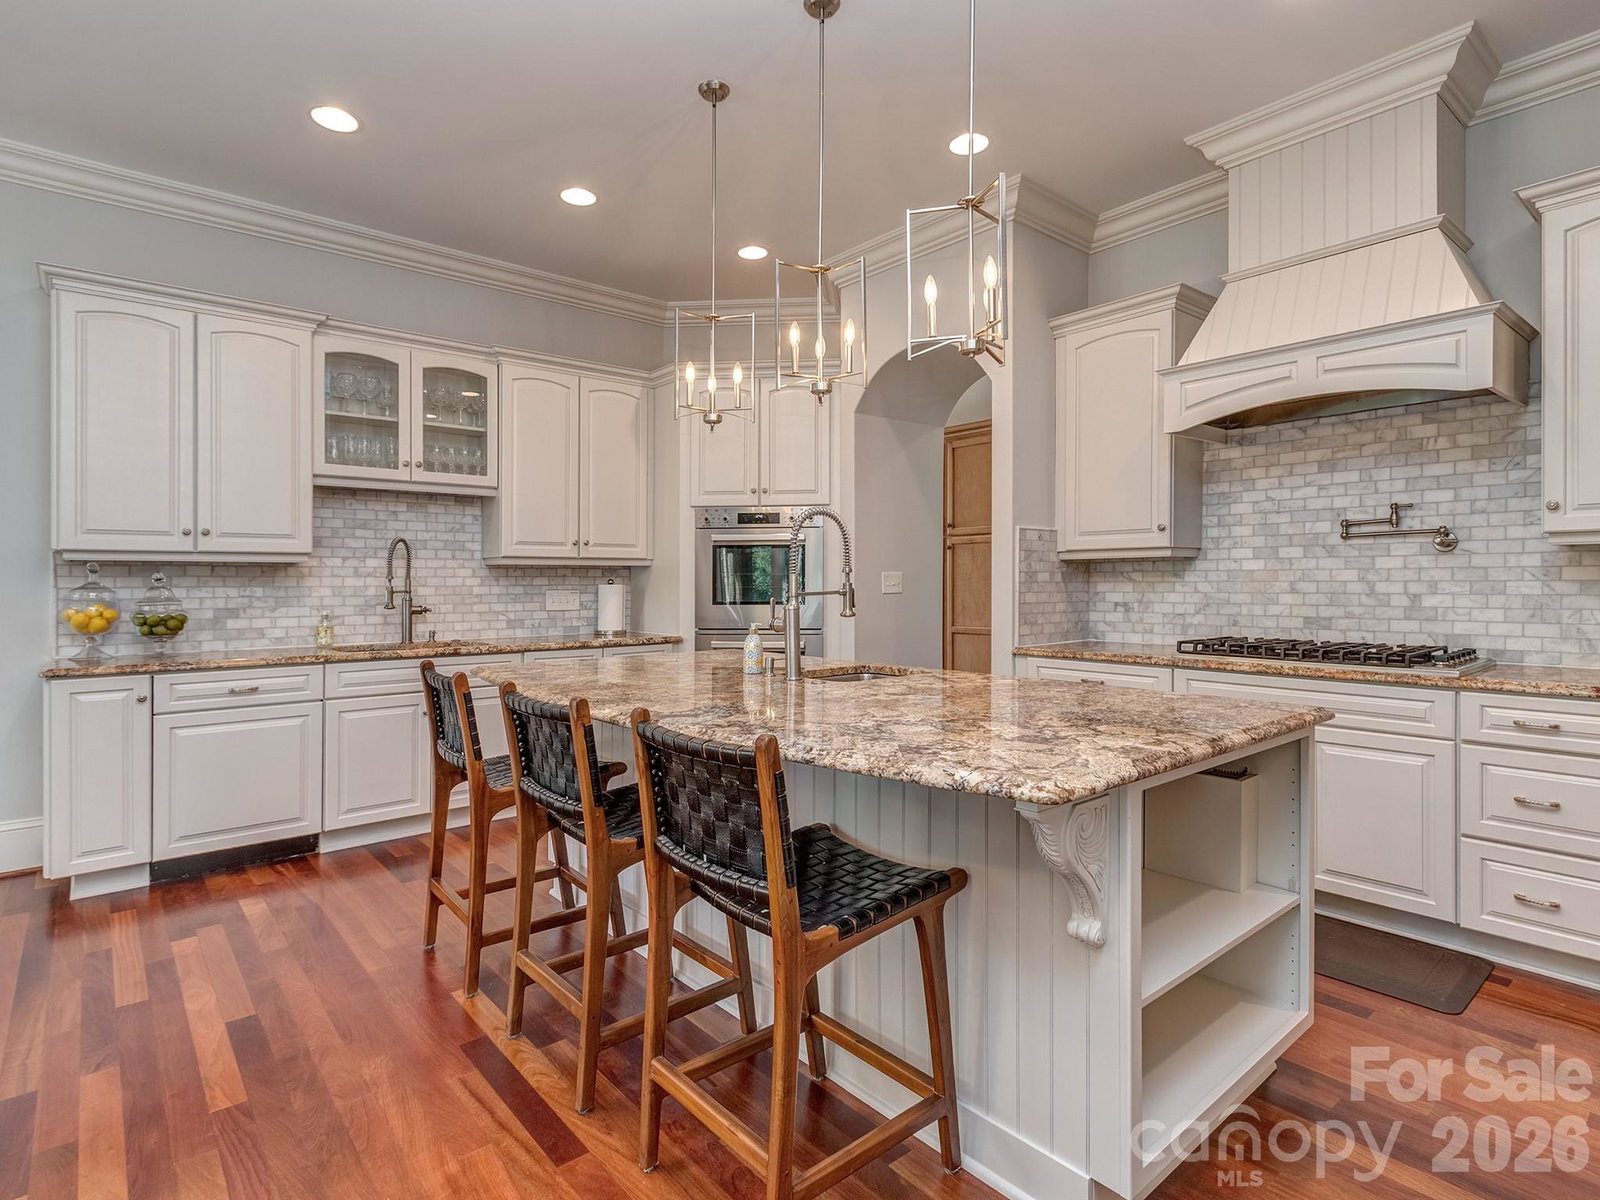
Fabulous custom-built home nestled in a quiet community with mature trees and meticulously maintained landscaping-beautiful both inside and out. Elegance begins at the covered entry with 10' iron doors and continues throughout. Hardwood flooring flows through all shared spaces on main level, complemented by sun filled rooms. The primary BR is spacious, features a fireplace, and offers direct access to a screened porch. A secondary BR with an en suite full bath is also on the main level, along with a large dining room and great room perfect for family gatherings and entertaining. The kitchen is as functional as it is beautiful, offering ample counter space, a large island, 2 separate sinks, a walk in pantry, and abundant cabinet storage. The adjoining keeping room features a second fireplace and is large enough for casual dining table or a cozy seating arrangement- ideal for relaxed everyday living.. Upstairs you'll find three additional BRs, 2 full baths, a billiard loft with a built in bar, a bonus room or sixth BR and a huge storage closet. The outdoor space is equally impressive, with a screened porch, expansive paver patio and mature landscaping filled with flowering trees and shrubs-all set on a professionally maintained lawn. A 3 car garage provides generous storage for vehicles and more. All of this is just minutes from shops and restaurants at Waverly and Matthews . 18 miles to uptown, and served by the highly sought after Weddington school district, completing and exceptional combination of location, lifestyle, and opportunity.
Additional Information
- Hoa Fee
- $550
- Hoa Fee Paid
- Semi-Annually
- Fireplace
- Yes
- Floor Coverings
- Carpet, Tile, Wood
- Equipment
- Dishwasher, Disposal, Exhaust Hood, Gas Cooktop, Ice Maker, Microwave
- Foundation
- Crawl Space
- Main Level Rooms
- Great Room-Two Story, Dining Room, Kitchen, Keeping Room, Primary Bedroom, Bathroom-Full, Bedroom(s), Bathroom-Full, Bathroom-Half, Laundry
- Laundry Location
- Electric Dryer Hookup, Laundry Room, Main Level, Sink
- Heating
- Forced Air, Natural Gas, Zoned
- Water
- County Water
- Sewer
- County Sewer
- Exterior Construction
- Brick Partial, Hard Stucco
- Parking
- Driveway, Attached Garage, Garage Faces Side
- Driveway
- Concrete, Paved
- Lot Description
- Level
- Elementary School
- Antioch
- Middle School
- Weddington
- High School
- Weddington
- Zoning
- AN2
- Builder Name
- Conger Builders Inc
- Total Property HLA
- 5197
- Master on Main Level
- Yes
Mortgage Calculator
“ Based on information submitted to the MLS GRID as of . All data is obtained from various sources and may not have been verified by broker or MLS GRID. Supplied Open House Information is subject to change without notice. All information should be independently reviewed and verified for accuracy. Some IDX listings have been excluded from this website. Properties may or may not be listed by the office/agent presenting the information © 2026 Canopy MLS as distributed by MLS GRID”

Last Updated: