104 Castle Pines Lane, Statesville, NC 28625
- $350,000
- 3
- BD
- 2
- BA
- 1,579
- SqFt




Listing courtesy of Coldwell Banker Realty. carlosgarciaurrealtor@gmail.com
- List Price
- $350,000
- MLS#
- 4367535
- Status
- ACTIVE UNDER CONTRACT
- Days on Market
- 90
- Property Type
- Residential
- Architectural Style
- Transitional
- Year Built
- 2010
- Price Change
- ▼ $9,900 1781489972
- Bedrooms
- 3
- Bathrooms
- 2
- Full Baths
- 2
- Lot Size
- 29,620
- Lot Size Area
- 0.68
- Living Area
- 1,579
- Sq Ft Total
- 1579
- County
- Iredell
- Subdivision
- Castlegate
- Special Conditions
- None
Property Description
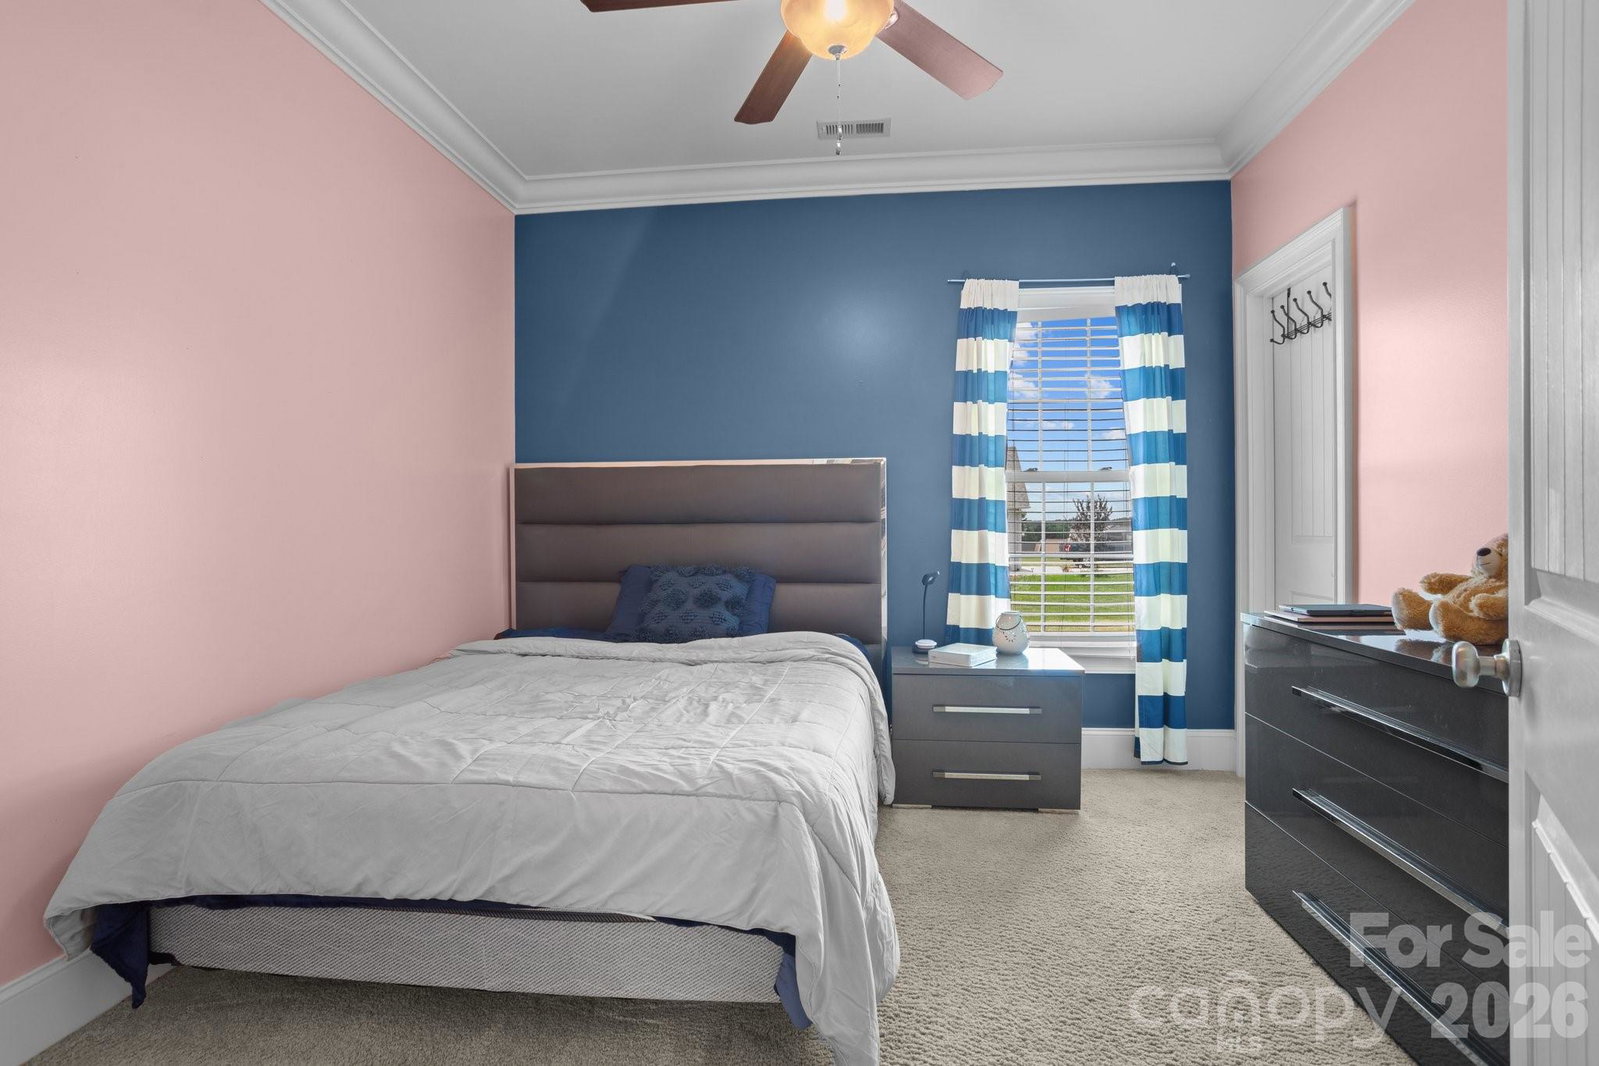
Welcome to this beautifully maintained home offering a perfect blend of comfort, style, and modern convenience. Inside, you’ll find elegant finishes including granite countertops, stainless steel appliances, hardwood and tile flooring, and crown molding throughout. Designed with both functionality and privacy in mind, the split-bedroom floor plan provides an ideal layout. The spacious primary suite features a trey ceiling, adding a touch of sophistication and architectural charm. Enjoy everyday convenience with an instant hot water heater, while the side-load garage and desirable corner lot offer added space and privacy. Step outside to your own backyard retreat, complete with four fruit trees—pear, plum (2), and persimmon—perfect for enjoying fresh, homegrown produce. Located in the sought-after Castlegate community, you’ll appreciate the peaceful, country-style setting with large lots, friendly neighbors, and access to a community pool. Plus, benefit from low Iredell County taxes. Conveniently situated near I-40 and just minutes from downtown Statesville, this home offers easy access to shopping, dining, and entertainment while maintaining a quiet neighborhood feel.
Additional Information
- Hoa Fee
- $515
- Hoa Fee Paid
- Annually
- Community Features
- Clubhouse, Outdoor Pool, Street Lights
- Fireplace
- Yes
- Interior Features
- Attic Stairs Pulldown, Cable Prewire, Garden Tub, Split Bedroom, Walk-In Closet(s)
- Floor Coverings
- Carpet, Vinyl, Wood
- Equipment
- Dishwasher, Electric Range, Gas Water Heater, Microwave, Plumbed For Ice Maker
- Foundation
- Crawl Space
- Main Level Rooms
- Primary Bedroom, Bedroom(s), Bedroom(s), Bathroom-Full, Bathroom-Full, Kitchen, Great Room, Dining Area, Laundry
- Laundry Location
- Laundry Room
- Heating
- Central, Heat Pump, Natural Gas, Propane
- Water
- County Water
- Sewer
- Septic Installed
- Exterior Construction
- Stone Veneer, Vinyl
- Roof
- Architectural Shingle
- Parking
- Driveway, Attached Garage, Garage Faces Side
- Driveway
- Concrete, Paved
- Lot Description
- Corner Lot, Level
- Elementary School
- N.B. Mills
- Middle School
- West Iredell
- High School
- West Iredell
- Zoning
- RA
- Total Property HLA
- 1579
- Master on Main Level
- Yes
Mortgage Calculator
“ Based on information submitted to the MLS GRID as of . All data is obtained from various sources and may not have been verified by broker or MLS GRID. Supplied Open House Information is subject to change without notice. All information should be independently reviewed and verified for accuracy. Some IDX listings have been excluded from this website. Properties may or may not be listed by the office/agent presenting the information © 2026 Canopy MLS as distributed by MLS GRID”

Last Updated: