4322 One Mile Way, Charlotte, NC 28215
- $330,000
- 3
- BD
- 2
- BA
- 1,525
- SqFt





Listing courtesy of Helen Adams Realty. Maggieli@helenadamsrealty.com
Sold listing courtesy of EXP Realty LLC
- Sold Price
- $330,000
- List Price
- $340,000
- MLS#
- 4367443
- Status
- CLOSED
- Days on Market
- 81
- Property Type
- Residential
- Year Built
- 2021
- Closing Date
- Jul 06, 2026
- Bedrooms
- 3
- Bathrooms
- 2
- Full Baths
- 2
- Lot Size
- 11,325
- Lot Size Area
- 0.26
- Living Area
- 1,525
- Sq Ft Total
- 1525
- County
- Mecklenburg
- Subdivision
- the Reserve at Canyon Hills
- Special Conditions
- None
Property Description
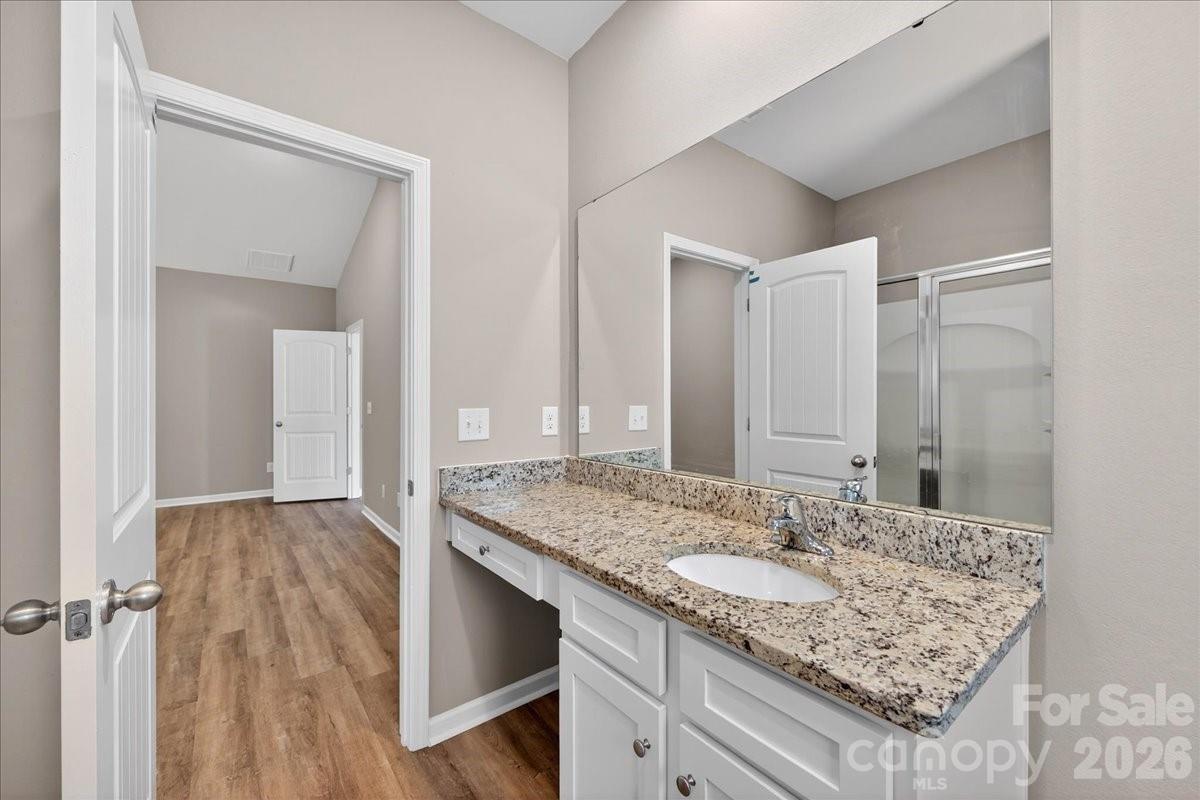
Welcome to this beautifully remodeled ranch home offering modern comfort and effortless living! This 3 spacious bedrooms and 2 full bathrooms charming home features luxury vinyl plank flooring throughout—completely carpet-free for a clean, contemporary feel. The open and spacious floor plan creates a bright and inviting atmosphere, perfect for both everyday living and entertaining. Stylish updates and a chic modern aesthetic can be seen throughout the home, blending comfort with elegance. Flat and big backyard back to woods which gives you a private and quite leisure. Enjoy the convenience of single-level living in a thoughtfully updated space that feels fresh, welcoming, and move-in ready. With Parks such as Reedy Creek Park and Harrisburg Road Park and golf course nearby, you can enjoy the wonderful outdoor lifes. Close to I-485, UNCC and uptown Charlotte, minutes to shops, restaurants and dining. Schedule your showing today!
Additional Information
- Hoa Fee
- $500
- Hoa Fee Paid
- Annually
- Community Features
- Playground
- Interior Features
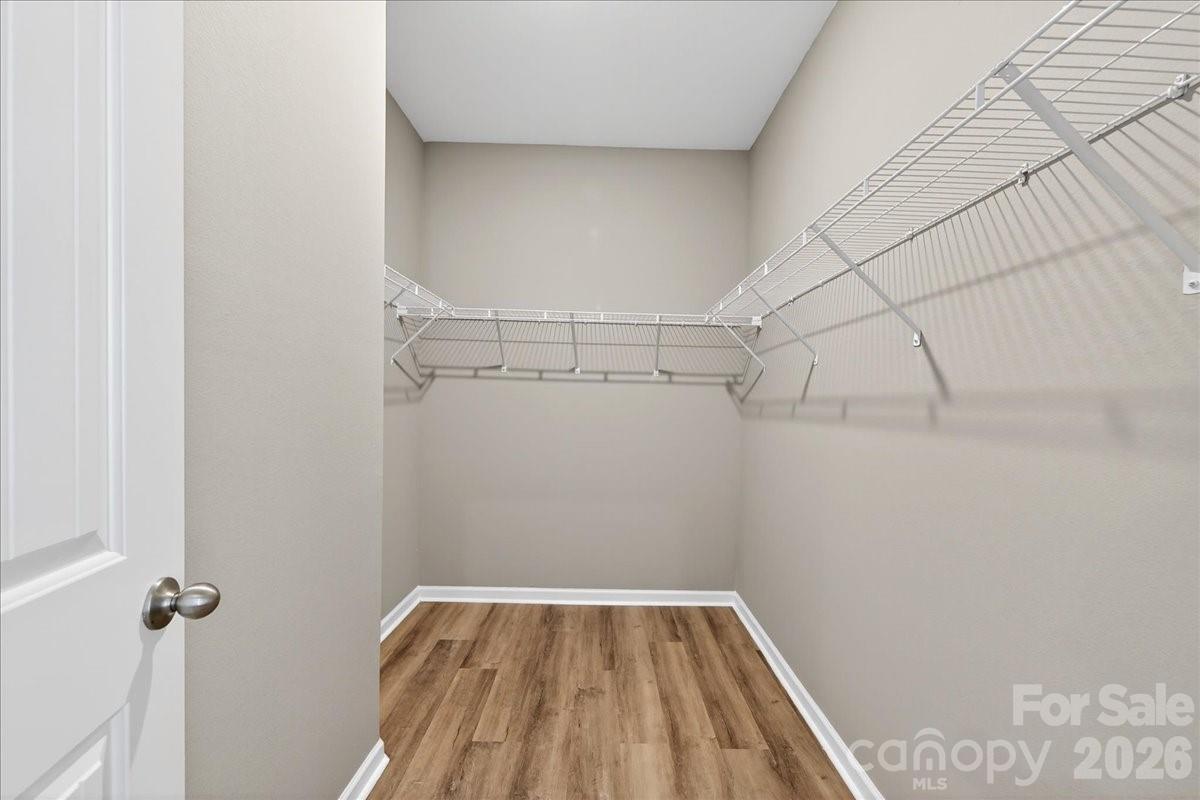
- Garden Tub, Kitchen Island, Open Floorplan, Pantry, Walk-In Closet(s)
- Floor Coverings
- Laminate
- Equipment
- Dishwasher, Disposal, Electric Cooktop, Electric Oven, Microwave, Refrigerator
- Foundation
- Slab
- Main Level Rooms
- Primary Bedroom, Bedroom(s), Bedroom(s), Kitchen, Bathroom-Full, Living Room, Laundry
- Laundry Location
- Electric Dryer Hookup, Laundry Room, Washer Hookup
- Heating
- Central
- Water
- City
- Sewer
- Public Sewer
- Exterior Construction
- Vinyl
- Roof
- Architectural Shingle
- Parking
- Attached Garage
- Driveway
- Concrete
- Lot Description
- Open Lot, Wooded
- Elementary School
- Unspecified
- Middle School
- Northridge
- High School
- Unspecified
- Builder Name
- LGI Homes
- Total Property HLA
- 1525
- Master on Main Level
- Yes
Mortgage Calculator
“ Based on information submitted to the MLS GRID as of . All data is obtained from various sources and may not have been verified by broker or MLS GRID. Supplied Open House Information is subject to change without notice. All information should be independently reviewed and verified for accuracy. Some IDX listings have been excluded from this website. Properties may or may not be listed by the office/agent presenting the information © 2026 Canopy MLS as distributed by MLS GRID”

Last Updated: