4612 Quail Canyon Drive, Charlotte, NC 28226
- $757,000
- 4
- BD
- 3
- BA
- 2,419
- SqFt




Listing courtesy of COMPASS. jennifer@jennifervickco.com
Sold listing courtesy of Dickens Mitchener & Associates Inc
- Sold Price
- $757,000
- List Price
- $725,000
- MLS#
- 4367423
- Status
- CLOSED
- Days on Market
- 22
- Property Type
- Residential
- Architectural Style
- Victorian
- Year Built
- 1983
- Closing Date
- May 08, 2026
- Bedrooms
- 4
- Bathrooms
- 3
- Full Baths
- 2
- Half Baths
- 1
- Lot Size
- 14,810
- Lot Size Area
- 0.34
- Living Area
- 2,419
- Sq Ft Total
- 2419
- County
- Mecklenburg
- Subdivision
- Carmel Valley
- Special Conditions
- None
Property Description
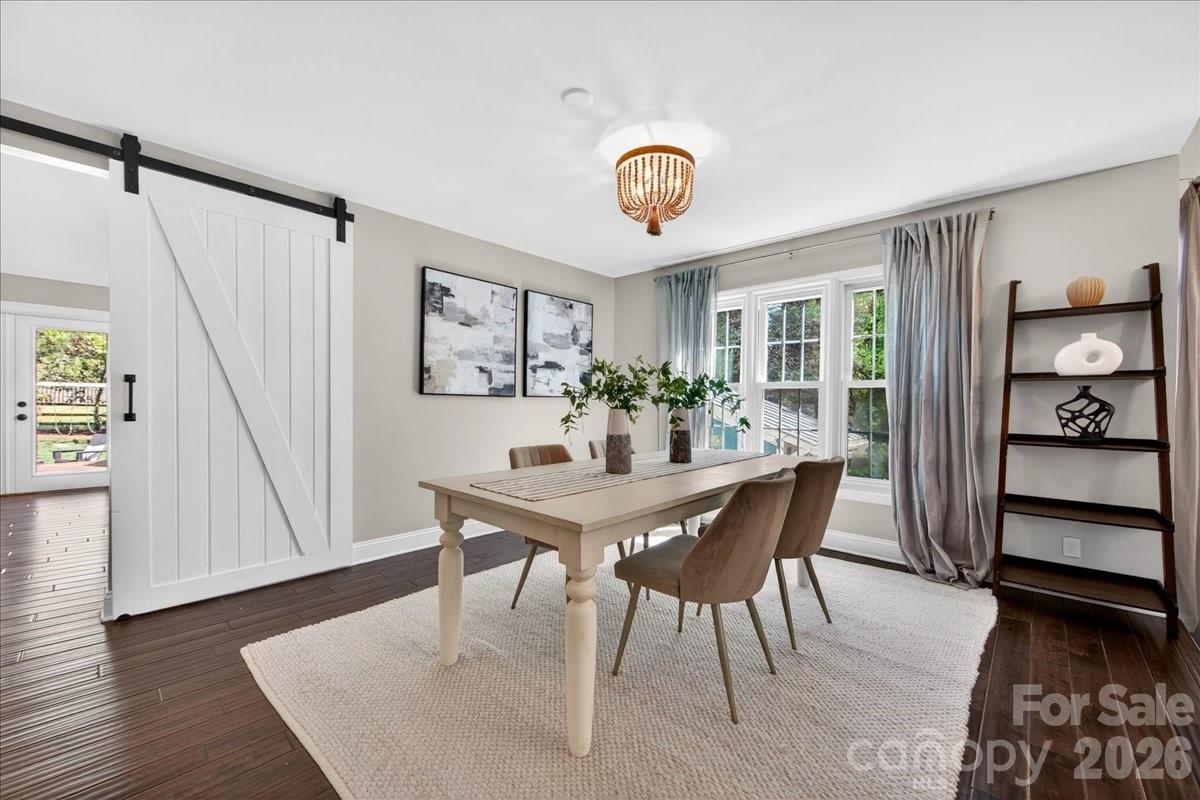
Welcome home to this magnificently updated home in popular Carmel Valley neighborhood. Every main level living surface area has been updated to create a modern space with thoughtful finishes and a layout that allows for an easy flow room to room. Enter via a covered front porch with a foyer that offers views to the rear of the home. A sunken living room to your right gives mid-century vibes with a focal centerpiece stone fireplace with wood mantle. An adjacent dining area provides ample space for your large dining table and offers a bar area with beverage fridge and storage. A large barn door separates the living/dining areas from the kitchen if needed. A modern kitchen features white cabinets, neutral granite counters and a tile backsplash. Enjoy cooking on a gas stovetop with stainless steel appliances throughout. A cozy breakfast area and bar seating in the center island gives you further options for dining and gathering. An adjacent den with half bath finishes off the main living areas. The spacious primary suite includes a large ensuite that features a free standing soaking tub with a tile surround walk-in shower, a dual sink vanity and walk-in closet with custom shelving. Head upstairs to find three bedrooms which share a unique Jack-n-Jill bathroom with dual vanities and a private tub/shower area. You'll find new carpet in two bedrooms and lvp flooring in one. Entertain outdoors on a large deck that steps down onto a travertine patio overlooking a lush green fenced yard with multiple trees and even a chicken coop. Enjoy storage in a climate controlled detached two-car garage with plenty of additional parking in the driveway. Carmel Valley offers a vibrant community feel with close proximity to Carmel Country Club just across the street along with easy access to all the amenities of South Charlotte including SouthPark, Ballantyne and more. Zone for highly rated schools.
Additional Information
- Fireplace
- Yes
- Interior Features
- Attic Walk In, Entrance Foyer, Kitchen Island, Open Floorplan, Storage, Walk-In Closet(s), Wet Bar
- Floor Coverings
- Carpet, Hardwood, Tile, Vinyl
- Equipment
- Dishwasher, Disposal, Exhaust Hood, Gas Range, Refrigerator with Ice Maker, Tankless Water Heater, Washer/Dryer
- Foundation
- Crawl Space
- Main Level Rooms
- Living Room, Dining Area, Den, Kitchen, Bathroom-Half, Primary Bedroom, Bathroom-Full, Laundry, Breakfast
- Laundry Location
- In Hall, Laundry Chute, Laundry Closet
- Heating
- Forced Air, Natural Gas
- Water
- City
- Sewer
- Public Sewer
- Exterior Features
- In-Ground Irrigation
- Exterior Construction
- Hardboard Siding, Vinyl
- Roof
- Architectural Shingle
- Parking
- Driveway, Detached Garage, Garage Faces Front, Keypad Entry
- Driveway
- Concrete, Paved
- Elementary School
- Beverly Woods
- Middle School
- Carmel
- High School
- South Mecklenburg
- Total Property HLA
- 2419
- Master on Main Level
- Yes
Mortgage Calculator
“ Based on information submitted to the MLS GRID as of . All data is obtained from various sources and may not have been verified by broker or MLS GRID. Supplied Open House Information is subject to change without notice. All information should be independently reviewed and verified for accuracy. Some IDX listings have been excluded from this website. Properties may or may not be listed by the office/agent presenting the information © 2026 Canopy MLS as distributed by MLS GRID”

Last Updated: