2936 Haley Circle, Davidson, NC 28036
- $779,000
- 5
- BD
- 4
- BA
- 3,836
- SqFt






Listing courtesy of ERA Live Moore. draughonteam@gmail.com
Sold listing courtesy of Howard Hanna Allen Tate Davidson
- Sold Price
- $779,000
- List Price
- $789,000
- MLS#
- 4367390
- Status
- CLOSED
- Days on Market
- 49
- Property Type
- Residential
- Year Built
- 2021
- Closing Date
- May 28, 2026
- Bedrooms
- 5
- Bathrooms
- 4
- Full Baths
- 4
- Lot Size
- 10,890
- Lot Size Area
- 0.25
- Living Area
- 3,836
- Sq Ft Total
- 3836
- County
- Cabarrus
- Subdivision
- Summers Walk
- Special Conditions
- None
Property Description
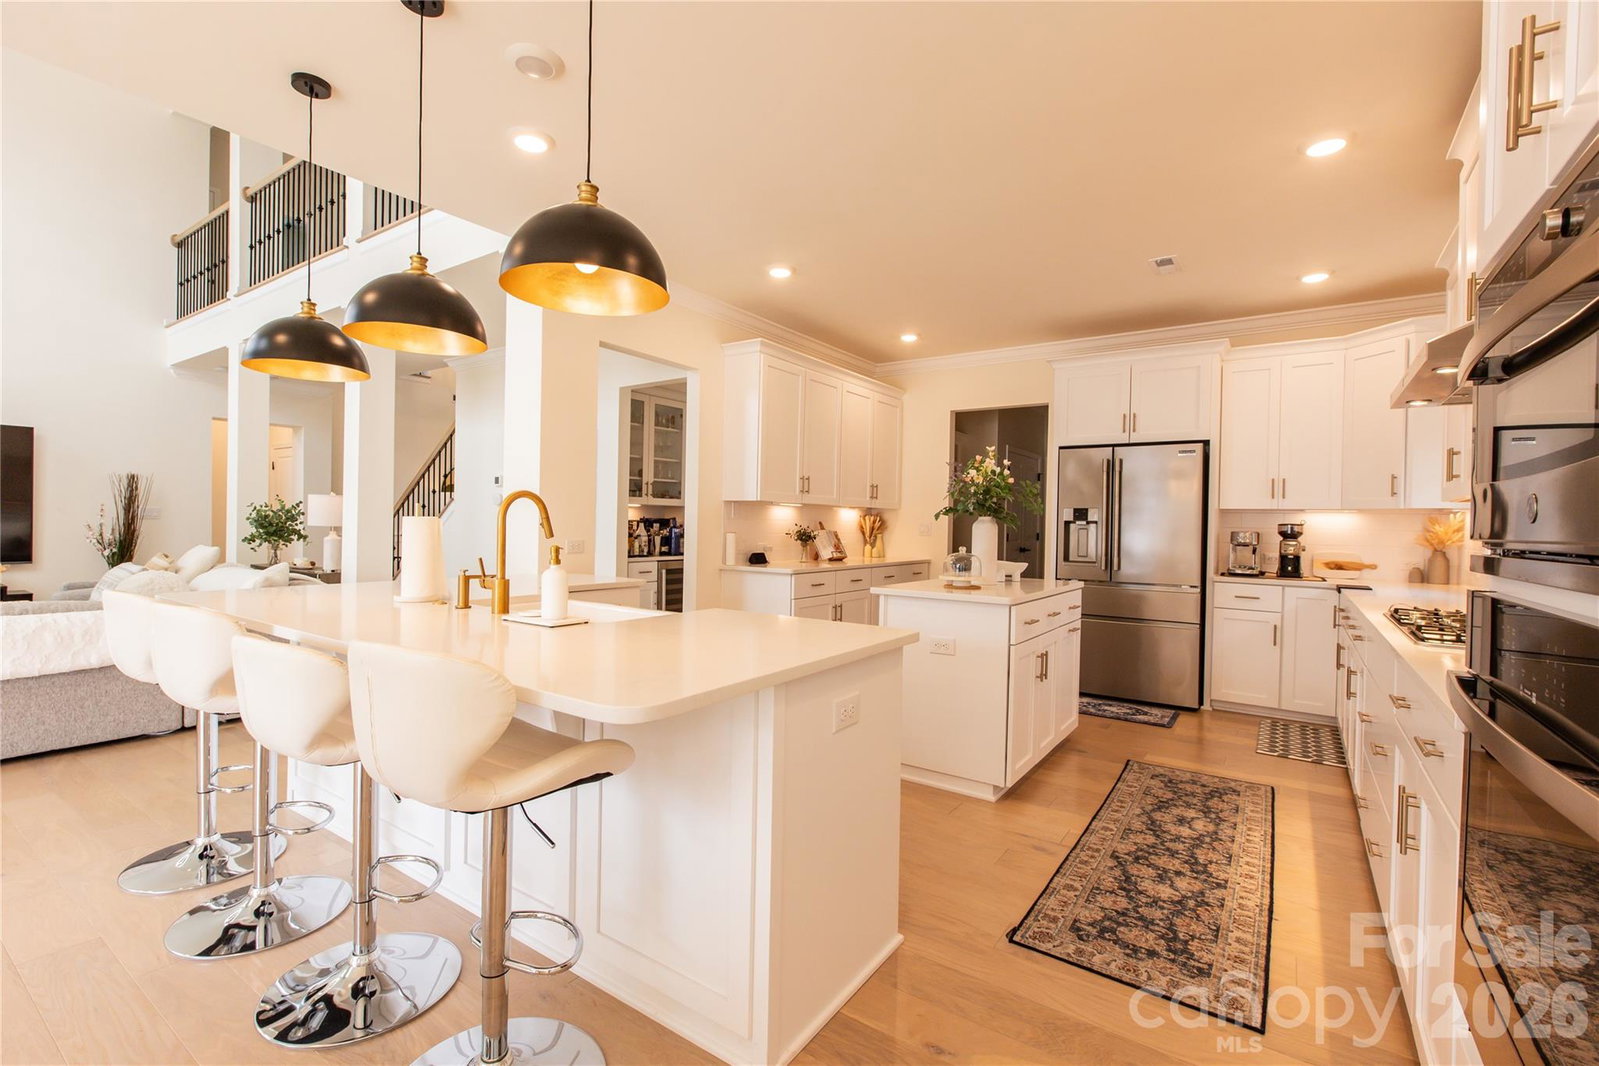
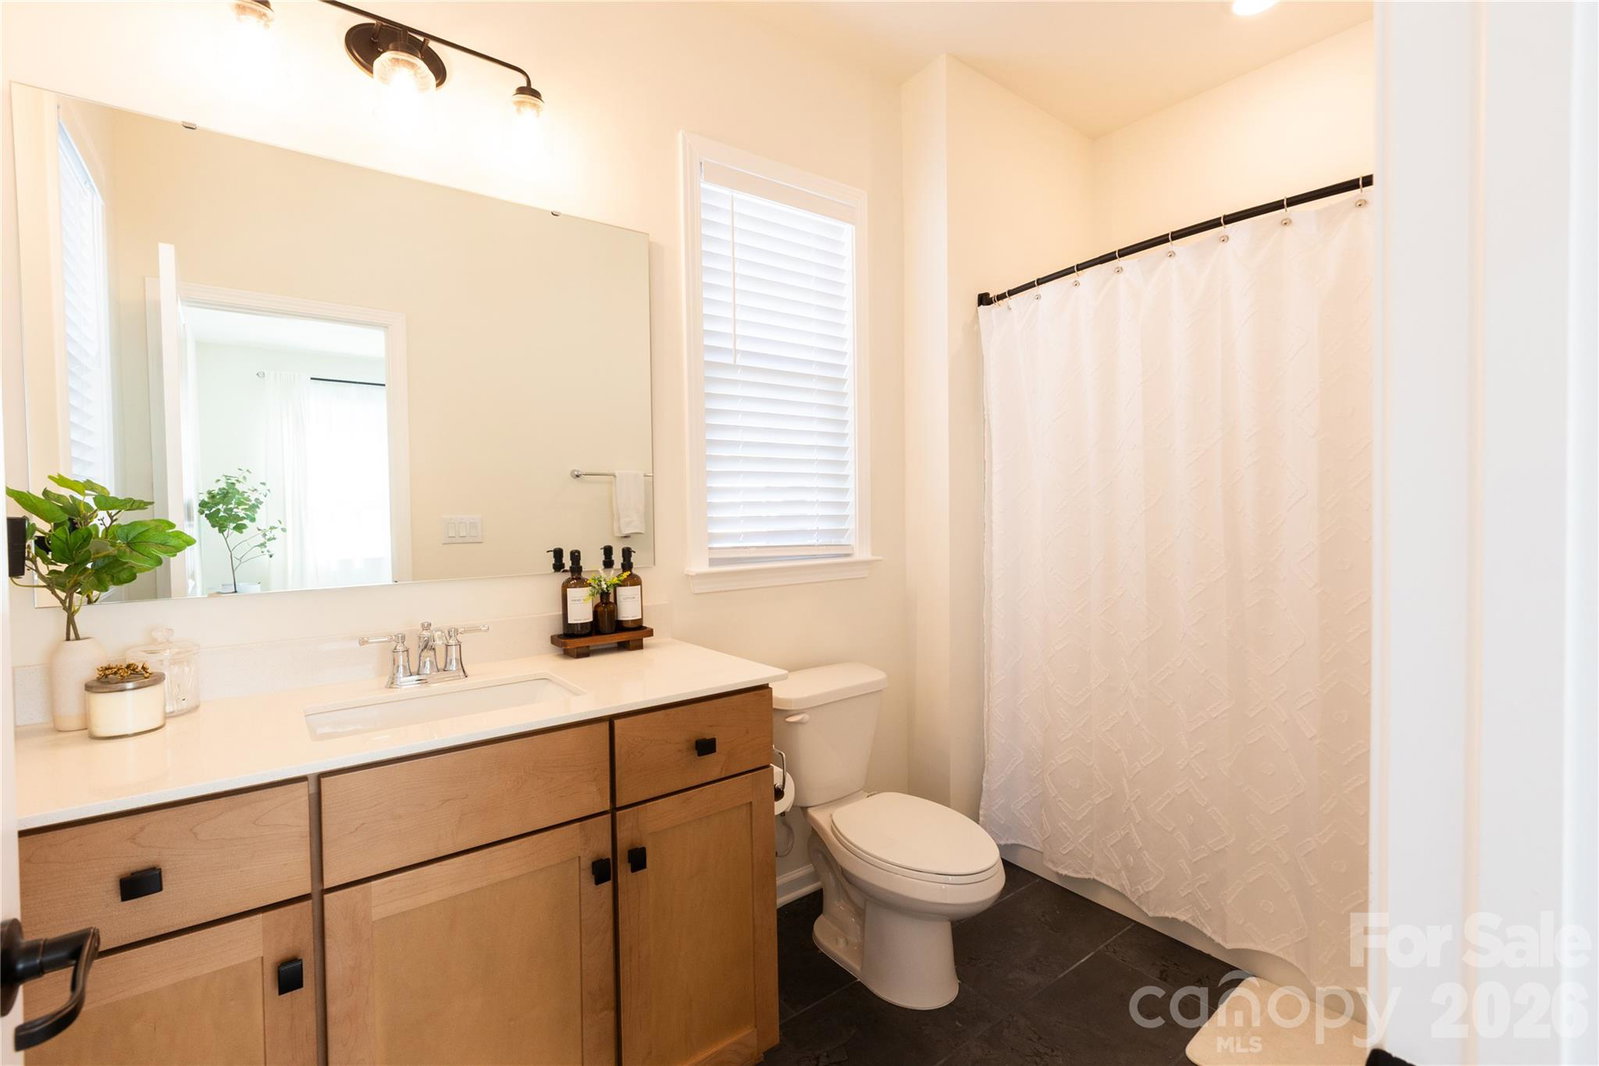
Welcome to this beautifully designed, light-filled home featuring an open-concept layout and thoughtfully designed living spaces. The entry welcomes you with soaring ceilings and expansive sightlines that create a bright and inviting atmosphere throughout. The kitchen serves as the centerpiece of the home, offering an oversized island, granite countertops, stainless steel appliances, double wall ovens, gas cooktop, and abundant cabinetry. It opens seamlessly to the breakfast area and great room, providing a cohesive and functional living space. Upstairs, a versatile loft adds flexible living space suitable for a variety of uses. The primary suite includes a spacious layout, spa-like bath with dual vanities, soaking tub, and separate shower, along with a professionally designed California Closets system for enhanced organization. Additional interior features include a dedicated dining area, flexible-use room, and a functional drop zone/mudroom space. The fully fenced backyard—complete with a lifetime warranty—offers outdoor space with added durability and long-term value. Conveniently located near shopping, dining, and major roadways, this home offers a combination of modern finishes, practical design, and accessibility.
Additional Information
- Hoa Fee
- $235
- Hoa Fee Paid
- Quarterly
- Community Features
- Clubhouse, Outdoor Pool, Playground, Recreation Area, Sidewalks, Sport Court, Street Lights, Walking Trails
- Fireplace
- Yes
- Interior Features
- Attic Stairs Pulldown, Breakfast Bar, Cable Prewire, Entrance Foyer, Kitchen Island, Open Floorplan, Pantry, Walk-In Closet(s), Walk-In Pantry
- Floor Coverings
- Carpet, Tile, Wood
- Equipment
- Dishwasher, Disposal, Dryer, Gas Cooktop, Gas Range, Gas Water Heater, Microwave, Oven, Plumbed For Ice Maker, Refrigerator, Washer, Wine Refrigerator
- Foundation
- Slab
- Main Level Rooms
- Dining Room, Kitchen, Mud, Laundry, Great Room, Breakfast, Bathroom-Full, Bedroom(s)
- Laundry Location
- Mud Room, Inside, Laundry Room, Main Level
- Heating
- Central, Forced Air, Natural Gas
- Water
- City
- Sewer
- Public Sewer
- Exterior Construction
- Cedar Shake, Fiber Cement, Stone Veneer
- Roof
- Architectural Shingle
- Parking
- Attached Garage, Garage Faces Front, Garage Faces Side, Other - See Remarks
- Driveway
- Concrete, Paved
- Lot Description
- Cleared, Level
- Elementary School
- W.R. Odell
- Middle School
- Northwest Cabarrus
- High School
- Northwest Cabarrus
- Total Property HLA
- 3836
Mortgage Calculator
“ Based on information submitted to the MLS GRID as of . All data is obtained from various sources and may not have been verified by broker or MLS GRID. Supplied Open House Information is subject to change without notice. All information should be independently reviewed and verified for accuracy. Some IDX listings have been excluded from this website. Properties may or may not be listed by the office/agent presenting the information © 2026 Canopy MLS as distributed by MLS GRID”

Last Updated: