Share this with your friends


+17045766234
Ivester Jackson Christie's
4916 Greenbrook Drive, Charlotte, NC 28205
- $450,000
- 3
- BD
- 1
- BA
- 1,206
- SqFt




Listing courtesy of 5 Points Realty. beverly@beverlynewell.com
Sold listing courtesy of Jason Mitchell Real Estate
- Sold Price
- $450,000
- List Price
- $450,000
- MLS#
- 4367326
- Status
- CLOSED
- Days on Market
- 34
- Property Type
- Residential
- Architectural Style
- Ranch
- Year Built
- 1961
- Closing Date
- May 13, 2026
- Bedrooms
- 3
- Bathrooms
- 1
- Full Baths
- 1
- Lot Size
- 14,374
- Lot Size Area
- 0.33
- Living Area
- 1,206
- Sq Ft Total
- 1206
- County
- Mecklenburg
- Subdivision
- Sheffield Park
- Special Conditions
- None
Property Description
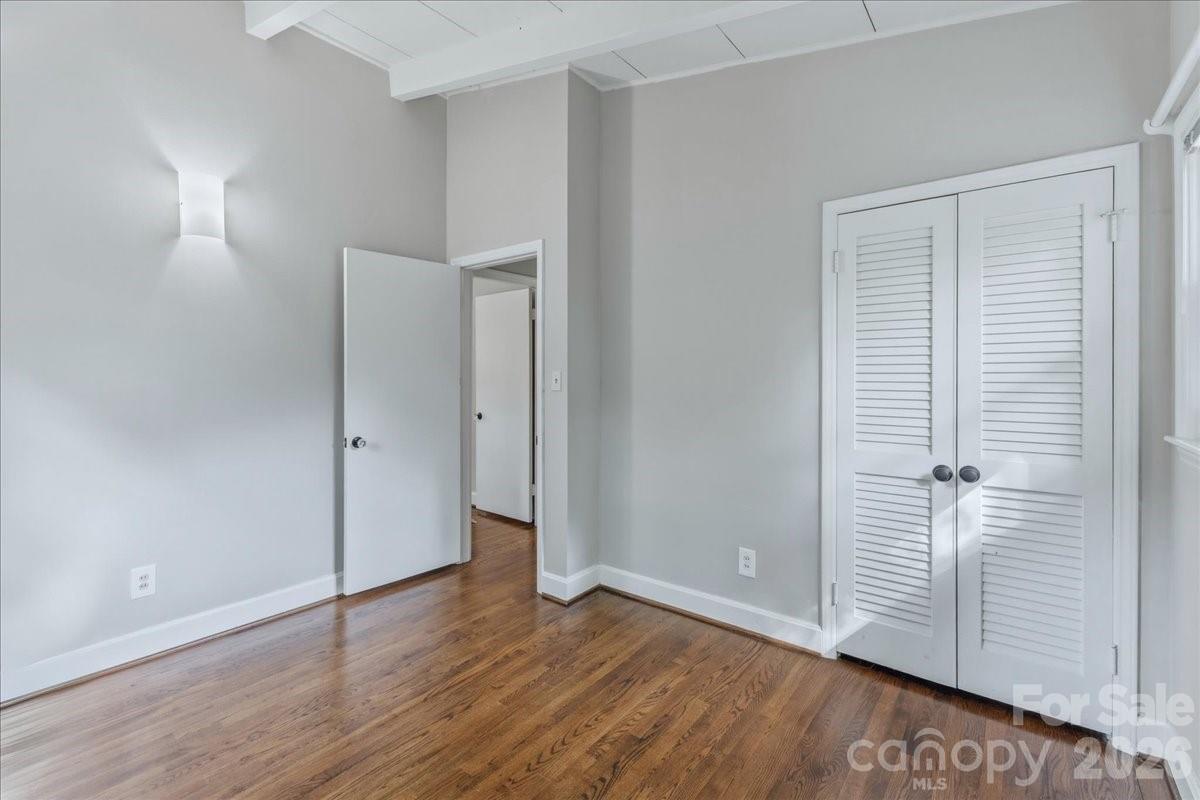
Step inside this Mid-Century gem located on the growing Eastside, only a block from Sheffield Park. This well-maintained home boasts plenty of curb appeal with a modern concrete walkway and front porch overlooking a lush yard with native landscaping. The timeless MCM interior has curated updates with clean lines, brick accents, warm wood tones, vaulted ceilings and exposed beams. The kitchen offers updated quartz countertops and flooring, sleek white appliances, and thoughtfully preserved mid-century cabinetry. Bathroom updates include a beautiful glass shower door, porcelain tile flooring, modern black fixtures, updated vanity top and preserved, re-grouted mid-century wall tile in pristine condition. Other home features include metal roof, updated windows throughout including oversized front picture windows, updated electrical panel, gas fireplace with sprawling brick hearth, skylights in kitchen and dining area, hardwood floors, a brand new HVAC, and a flex space with floor to ceiling shelving that can serve as an office, studio, or third bedroom. Step outside to a serene, one-of-a-kind backyard perfect for gathering or gardening. This oasis for birds and pollinators is fully fenced-in with multiple areas to enjoy. Retreat to the back patio or meander down a stone path to the concrete fire pit area surrounded by greenery. Other outdoor details include bistro lighting, recent tree trimming, additional outdoor electrical outlets, utility closet and a storage shed with power. Walk to nearby Sheffield park for pickleball and playground or connect to the adjacent Evergreen Nature Preserve for trail hiking. Truly a unique and versatile property ready for its new owner!
Additional Information
- Fireplace
- Yes
- Interior Features
- Open Floorplan
- Floor Coverings
- Tile, Wood
- Equipment
- Dishwasher, Exhaust Hood, Gas Range, Microwave, Refrigerator
- Foundation
- Crawl Space
- Main Level Rooms
- Primary Bedroom
- Laundry Location
- Electric Dryer Hookup, Laundry Closet, Main Level, Washer Hookup
- Heating
- Central, Natural Gas
- Water
- City
- Sewer
- Public Sewer
- Exterior Construction
- Brick Partial, Metal
- Roof
- Metal
- Parking
- Driveway
- Driveway
- Concrete, Paved
- Elementary School
- Unspecified
- Middle School
- Unspecified
- High School
- Unspecified
- Total Property HLA
- 1206
- Master on Main Level
- Yes
Mortgage Calculator
“ Based on information submitted to the MLS GRID as of . All data is obtained from various sources and may not have been verified by broker or MLS GRID. Supplied Open House Information is subject to change without notice. All information should be independently reviewed and verified for accuracy. Some IDX listings have been excluded from this website. Properties may or may not be listed by the office/agent presenting the information © 2026 Canopy MLS as distributed by MLS GRID”

Last Updated: