1215 Mcallister Drive, Charlotte, NC 28216
- $262,000
- 3
- BD
- 3
- BA
- 1,434
- SqFt




Listing courtesy of Keller Williams South Park. jenna_chowdawaram@kw.com
Sold listing courtesy of The Allen Team Inc
- Sold Price
- $262,000
- List Price
- $269,900
- MLS#
- 4367295
- Status
- CLOSED
- Days on Market
- 89
- Property Type
- Residential
- Year Built
- 2002
- Closing Date
- Jul 07, 2026
- Bedrooms
- 3
- Bathrooms
- 3
- Full Baths
- 2
- Half Baths
- 1
- Lot Size
- 4,356
- Lot Size Area
- 0.1
- Living Area
- 1,434
- Sq Ft Total
- 1434
- County
- Mecklenburg
- Subdivision
- Griers Grove
- Special Conditions
- None
Property Description
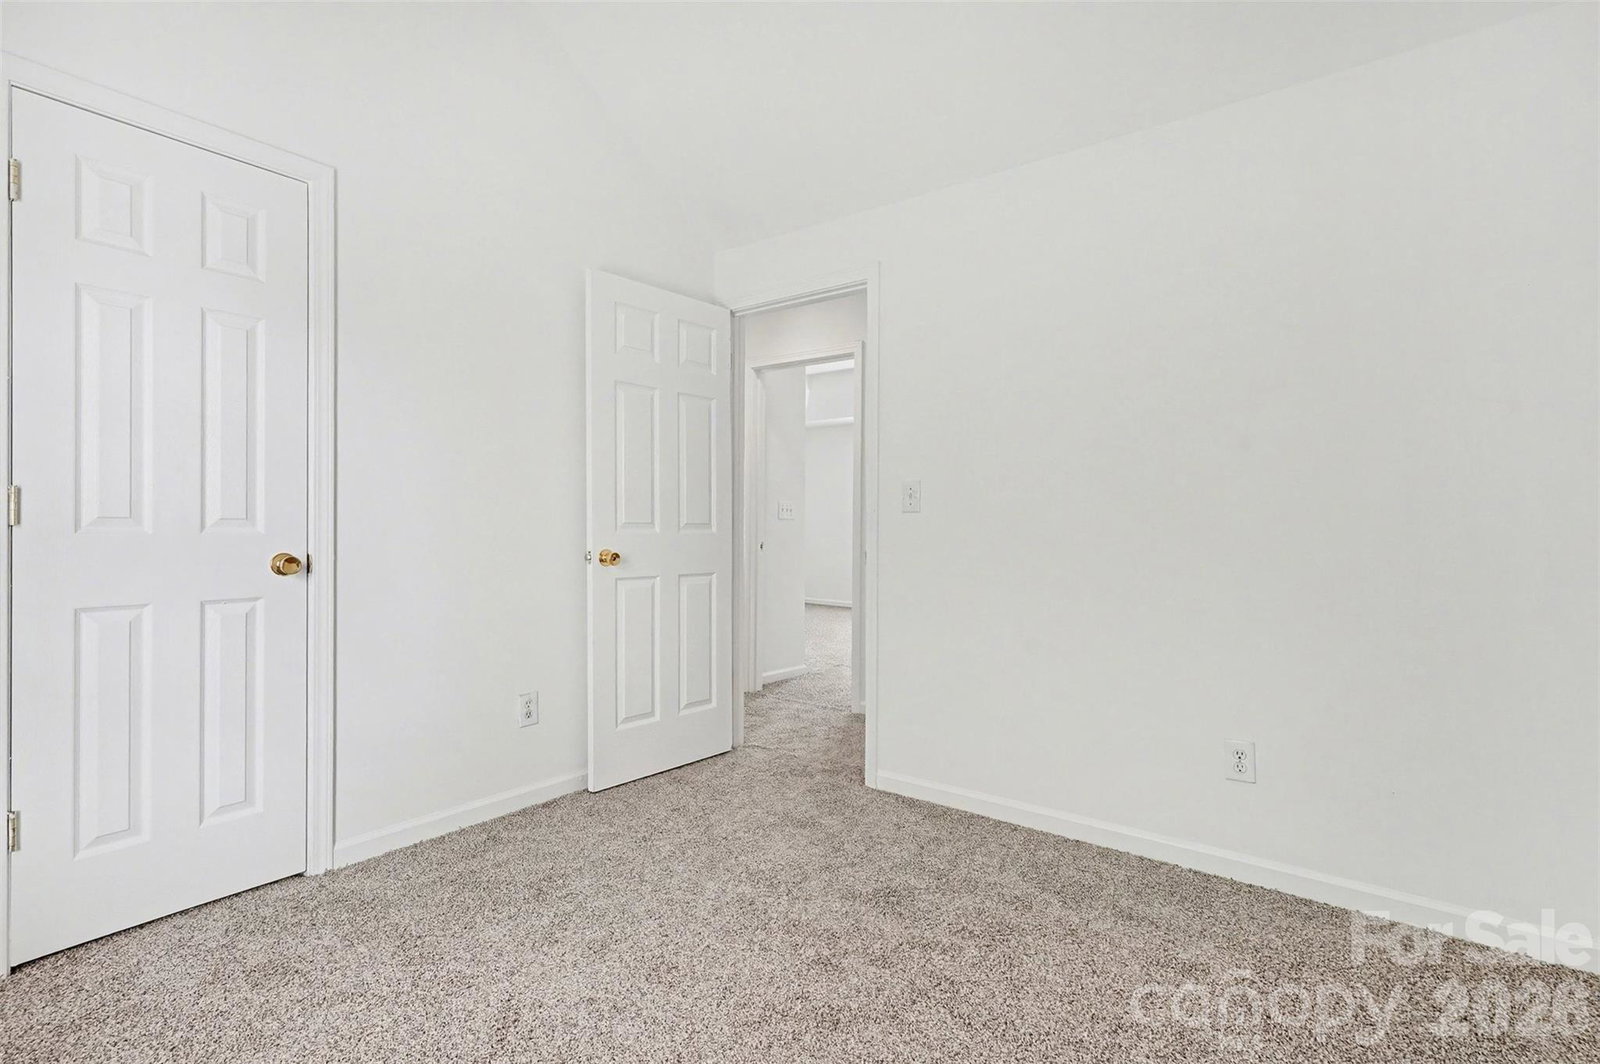
Welcome to this inviting two-story home tucked into a quiet, tree-lined setting in Griers Grove. With its charming front porch and classic exterior, the home offers a warm first impression that continues throughout the interior. Inside, you’ll find a bright and open main living area designed for both everyday comfort and easy entertaining. Natural light pours through large windows, highlighting the updated flooring and fresh, modern feel created by new paint and carpeting throughout. The living room centers around a cozy fireplace, creating an ideal gathering space, while the adjacent dining area flows seamlessly into the kitchen for a layout that feels both functional and connected. Upstairs, the bedrooms provide a peaceful retreat with soft natural light and comfortable proportions. The primary suite offers generous space and a walk-in closet, while additional rooms are perfect for guests, a home office, or flexible living needs. Step outside to a private, tree-lined backyard with a patio area that’s perfect for relaxing or hosting. The surrounding greenery adds a sense of privacy and calm, making the outdoor space feel like a natural extension of the home. Thoughtful updates bring added value and peace of mind, including a newer HVAC system installed in 2022 with regular servicing every six months, a roof replaced in 2025, and nearly all appliances updated within the past six months. Located in an established community with nearby green spaces, playgrounds, and walking areas, this home offers a balance of comfort, convenience, and neighborhood charm.
Additional Information
- Hoa Fee
- $86
- Hoa Fee Paid
- Semi-Annually
- Community Features
- Playground
- Fireplace
- Yes
- Interior Features
- Attic Stairs Pulldown, Open Floorplan, Pantry, Walk-In Closet(s)
- Floor Coverings
- Carpet, Vinyl
- Equipment
- Dishwasher, Disposal, Electric Range, Electric Water Heater, Exhaust Fan, Microwave, Refrigerator
- Foundation
- Slab
- Main Level Rooms
- Bathroom-Half, Kitchen, Living Room, Dining Area, Laundry
- Laundry Location
- In Kitchen, Laundry Closet, Main Level
- Heating
- Central, Forced Air
- Water
- City
- Sewer
- Public Sewer
- Exterior Construction
- Vinyl
- Roof
- Architectural Shingle
- Parking
- Driveway
- Driveway
- Concrete, Paved
- Lot Description
- Level, Wooded
- Elementary School
- Unspecified
- Middle School
- Unspecified
- High School
- Unspecified
- Total Property HLA
- 1434
Mortgage Calculator
“ Based on information submitted to the MLS GRID as of . All data is obtained from various sources and may not have been verified by broker or MLS GRID. Supplied Open House Information is subject to change without notice. All information should be independently reviewed and verified for accuracy. Some IDX listings have been excluded from this website. Properties may or may not be listed by the office/agent presenting the information © 2026 Canopy MLS as distributed by MLS GRID”

Last Updated: