Share this with your friends


+17045766234
Ivester Jackson Christie's
5026 Sardis Road, Charlotte, NC 28270
- $186,000
- 2
- BD
- 2
- BA
- 1,031
- SqFt




Listing courtesy of RE/MAX Executive. paulinekatsoudas@yahoo.com
Sold listing courtesy of Market Value Professionals
- Sold Price
- $186,000
- List Price
- $189,000
- MLS#
- 4367140
- Status
- CLOSED
- Days on Market
- 36
- Property Type
- Residential
- Year Built
- 1978
- Closing Date
- May 14, 2026
- Bedrooms
- 2
- Bathrooms
- 2
- Full Baths
- 2
- Living Area
- 1,031
- Sq Ft Total
- 1031
- County
- Mecklenburg
- Subdivision
- The Essex
- Special Conditions
- None
Property Description
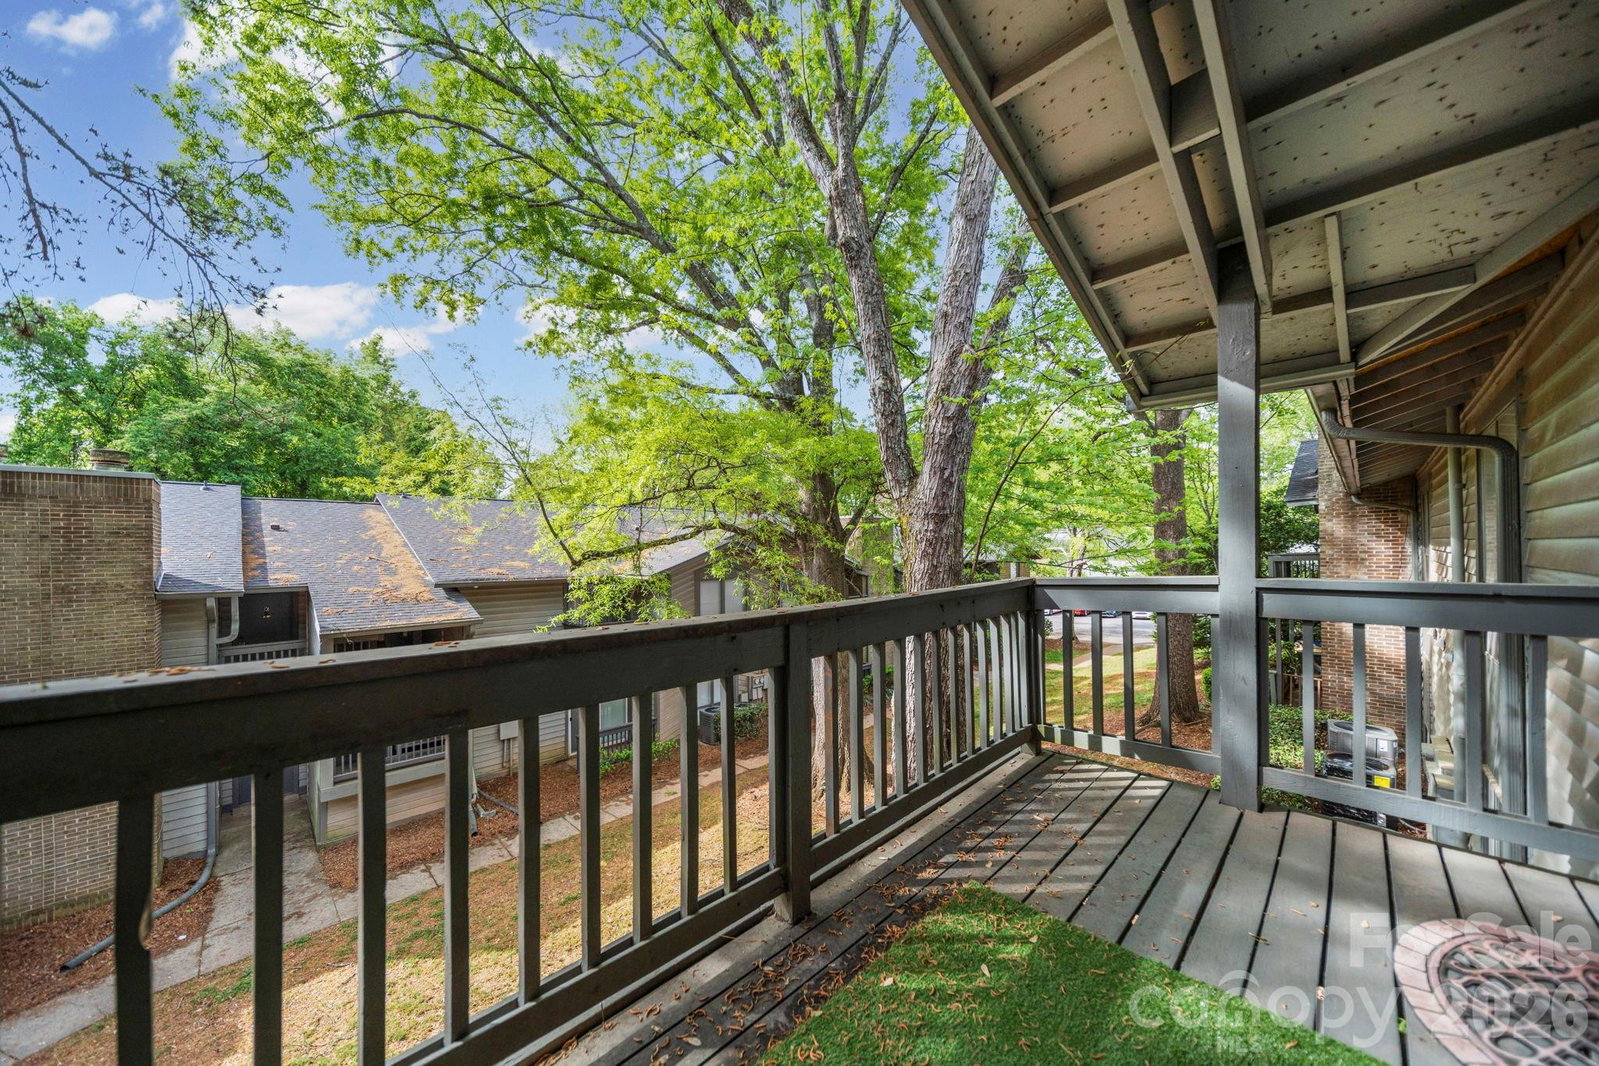
Welcome to this beautifully updated 2-bedroom, 2-bath condo in the heart of SouthPark—one of Charlotte’s most desirable locations! Featuring a sought-after split-bedroom floorplan, this layout is ideal for roommates, investors, or anyone seeking privacy and functionality. The bright and open living space showcases durable LVP flooring throughout the main areas, while the white galley kitchen offers a clean, modern feel with subway tile backsplash and ample cabinetry. Both bedrooms are generously sized with well-appointed bathrooms. Enjoy outdoor living on the spacious deck—perfect for entertaining or relaxing. With plenty of parking and unbeatable proximity to shopping, dining, and everything SouthPark has to offer, this is an incredible opportunity at an attractive price point. This home has been virtually staged.
Additional Information
- Hoa Fee
- $434
- Hoa Fee Paid
- Monthly
- Community Features
- Clubhouse, Outdoor Pool
- Floor Coverings
- Carpet, Vinyl
- Equipment
- Dishwasher, Disposal, Electric Range, Exhaust Hood
- Foundation
- Slab
- Main Level Rooms
- Primary Bedroom, Bedroom(s), Bathroom-Full, Bathroom-Full, Kitchen, Living Room, Laundry
- Laundry Location
- Main Level
- Heating
- Heat Pump
- Water
- City
- Sewer
- Public Sewer
- Exterior Construction
- Wood
- Parking
- Driveway
- Driveway
- Asphalt, Concrete
- Elementary School
- Unspecified
- Middle School
- Unspecified
- High School
- Unspecified
- Total Property HLA
- 1031
Mortgage Calculator
“ Based on information submitted to the MLS GRID as of . All data is obtained from various sources and may not have been verified by broker or MLS GRID. Supplied Open House Information is subject to change without notice. All information should be independently reviewed and verified for accuracy. Some IDX listings have been excluded from this website. Properties may or may not be listed by the office/agent presenting the information © 2026 Canopy MLS as distributed by MLS GRID”

Last Updated: