15615 Mccullers Court, Charlotte, NC 28277
- $1,750,000
- 4
- BD
- 5
- BA
- 4,878
- SqFt




Listing courtesy of Helen Adams Realty. tkistler@helenadamsrealty.com
Sold listing courtesy of Keller Williams Ballantyne Area
- Sold Price
- $1,750,000
- List Price
- $1,800,000
- MLS#
- 4367013
- Status
- CLOSED
- Days on Market
- 92
- Property Type
- Residential
- Year Built
- 1998
- Closing Date
- Jul 10, 2026
- Bedrooms
- 4
- Bathrooms
- 5
- Full Baths
- 4
- Half Baths
- 1
- Lot Size
- 21,344
- Lot Size Area
- 0.49
- Living Area
- 4,878
- Sq Ft Total
- 4878
- County
- Mecklenburg
- Subdivision
- Ballantyne Country Club
- Special Conditions
- None
Property Description
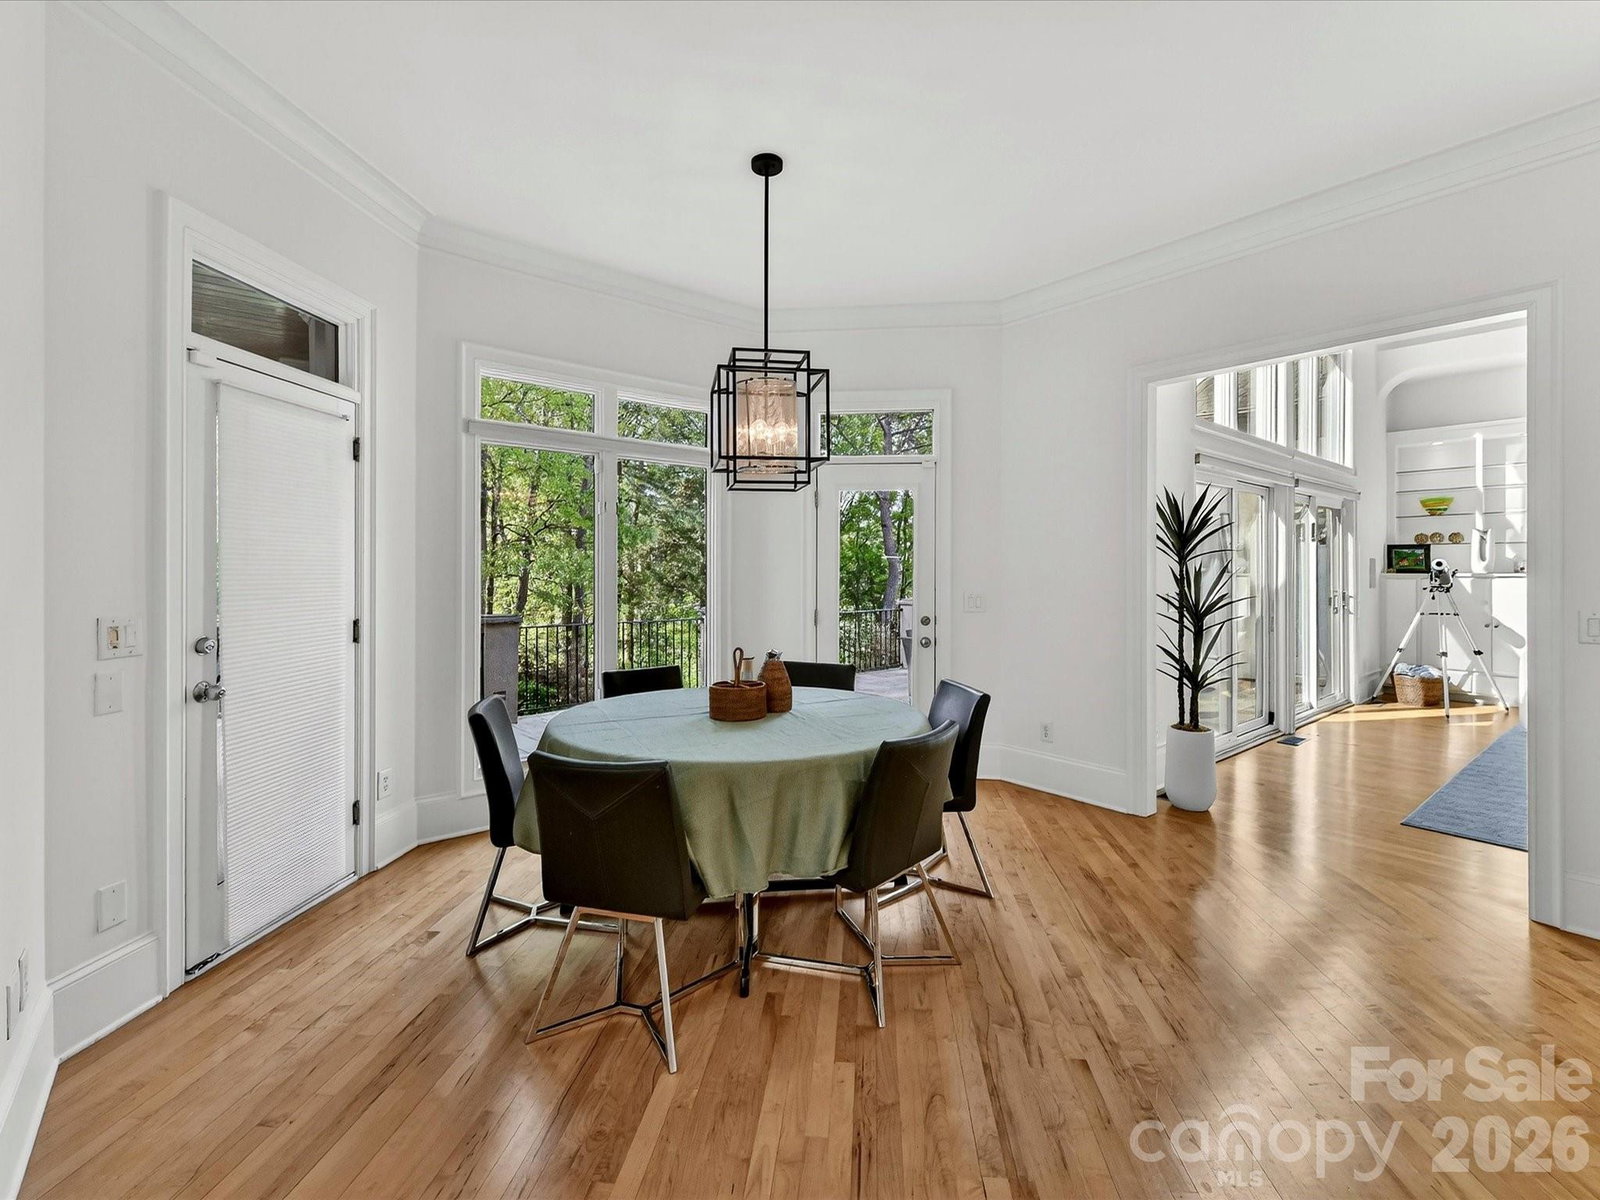
Welcome to this stunning Arcadia built home with golf course views in Ballantyne Country Club. This is a unique, highly desirable floor plan, ranch style living with a fully finished basement. As you enter you notice the soaring ceiling in the great room with architectural design and floor to ceiling windows creating a sense of calm overlooking the backyard with gorgeous plantings. The kitchen has been updated with quartzite counters, Thermador range hood, D/W, SubZero refrigerator, Wolf microwave and wine fridge. Custom built scullery with refrigerator and completely remodeled laundry with newer W/D. Amazing screened porch with access to upper terrace. The primary is a true retreat with a large, private sitting area overlooking the lawn and golf course. Updated primary spa bath and redesigned separate closets. A guest suite with updated ensuite bath, large Office, dining room and stunning powder bath complete this level. The lower level includes 2 bedrooms with ensuite baths, walk-in closets, family room flowing with natural light, 250+ bottle wine cellar, bar complete with fridge & d/w - perfect for entertaining! Lower level patio with grilling station and firepit. Oversized 2 car garage with epoxy floor, custom cabinets, and wall system, utility room and extra storage space. Fenced yard and Cul de sac location. This home beautifully combines luxurious interiors with inviting outdoor spaces, offering the perfect setting to relax, entertain, and enjoy every moment.
Additional Information
- Hoa Fee
- $1,060
- Hoa Fee Paid
- Semi-Annually
- Community Features
- Cabana, Clubhouse, Dog Park, Fitness Center, Golf, Outdoor Pool, Pickleball, Playground, Pond, Putting Green, Sidewalks, Sport Court, Street Lights, Tennis Court(s), Walking Trails
- Fireplace
- Yes
- Interior Features
- Breakfast Bar, Built-in Features, Cable Prewire, Central Vacuum, Open Floorplan, Pantry, Storage, Walk-In Closet(s), Walk-In Pantry, Wet Bar
- Floor Coverings
- Carpet, Tile, Wood
- Equipment
- Bar Fridge, Dishwasher, Disposal, Double Oven, Electric Oven, Exhaust Hood, Gas Cooktop, Microwave, Refrigerator, Wall Oven
- Foundation
- Basement
- Main Level Rooms
- Primary Bedroom, Bathroom-Full, Bedroom(s), Bathroom-Full, Bathroom-Half, Office, Dining Room, Kitchen, Breakfast, Keeping Room, Great Room-Two Story, Laundry
- Laundry Location
- Laundry Room, Main Level
- Heating
- Natural Gas
- Water
- City
- Sewer
- Public Sewer
- Exterior Features
- In-Ground Irrigation
- Exterior Construction
- Hard Stucco
- Roof
- Architectural Shingle
- Parking
- Circular Driveway, Driveway, Attached Garage, Garage Door Opener, Garage Faces Side, Keypad Entry
- Driveway
- Concrete, Paved
- Lot Description
- On Golf Course
- Elementary School
- Ballantyne
- Middle School
- Community House
- High School
- Ardrey Kell
- Builder Name
- Arcadia
- Total Property HLA
- 4878
- Master on Main Level
- Yes
Mortgage Calculator
“ Based on information submitted to the MLS GRID as of . All data is obtained from various sources and may not have been verified by broker or MLS GRID. Supplied Open House Information is subject to change without notice. All information should be independently reviewed and verified for accuracy. Some IDX listings have been excluded from this website. Properties may or may not be listed by the office/agent presenting the information © 2026 Canopy MLS as distributed by MLS GRID”

Last Updated: