489 S Main Street, Davidson, NC 28036
- $1,215,000
- 3
- BD
- 4
- BA
- 3,769
- SqFt


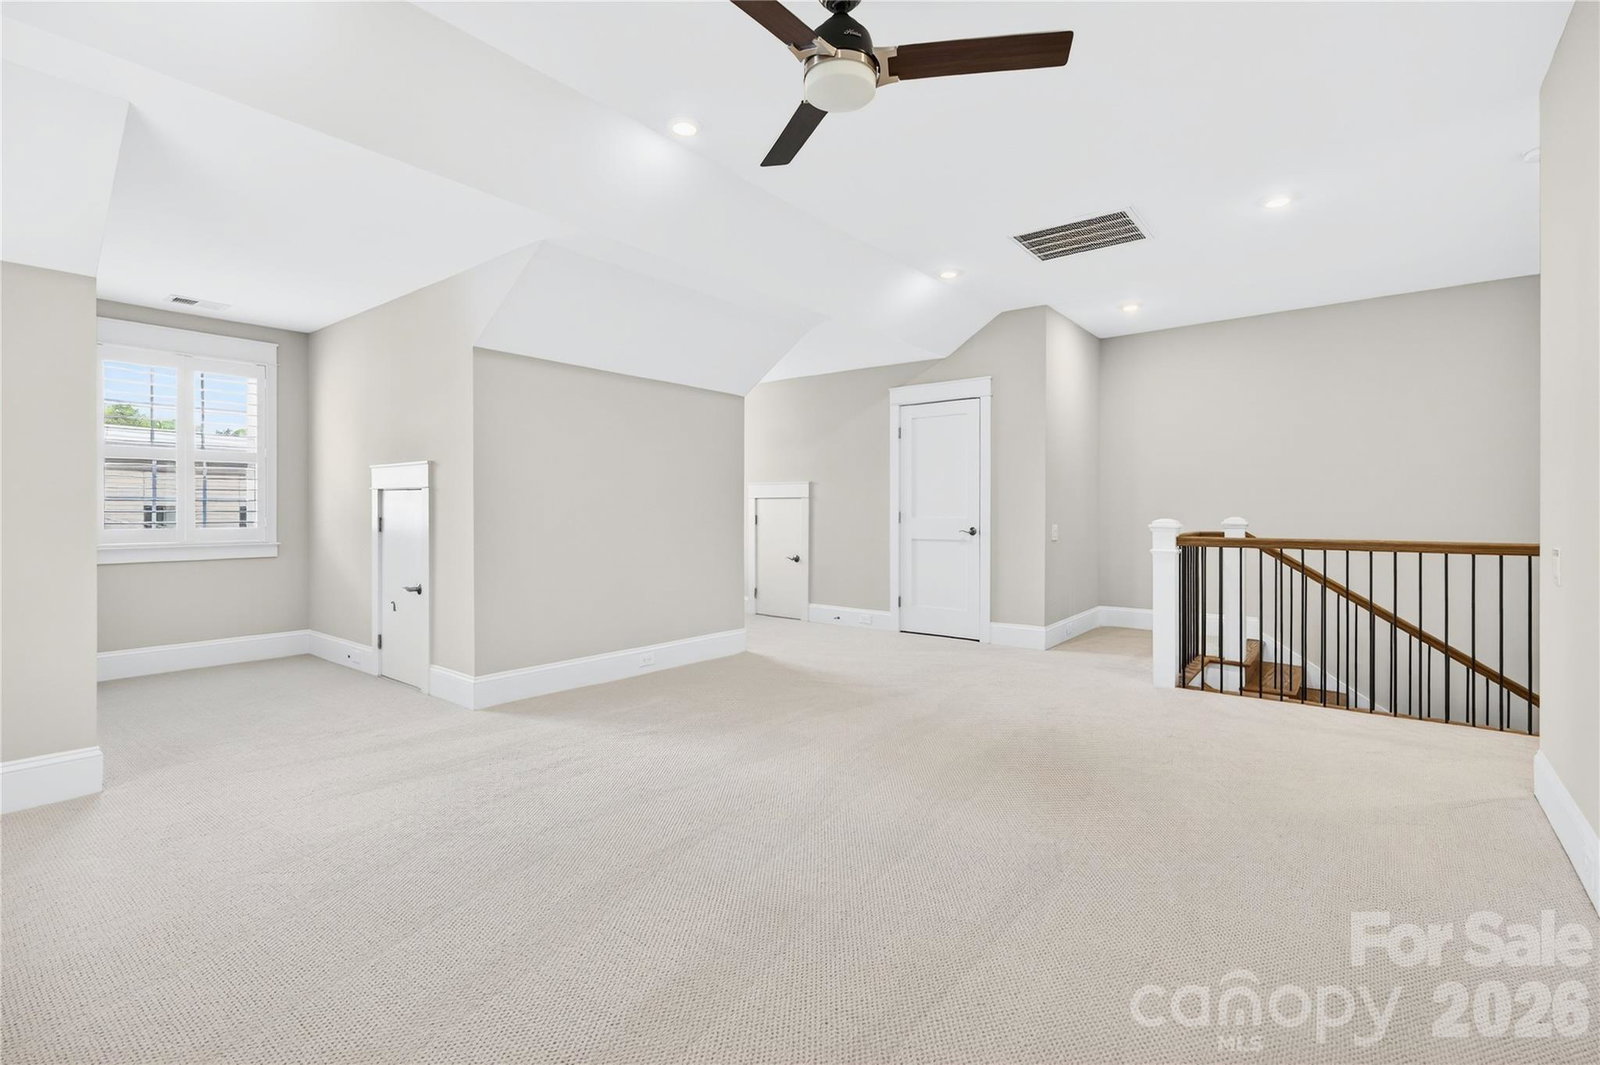


Listing courtesy of Lake Norman Realty, Inc.. 704-892-9673
Sold listing courtesy of Howard Hanna Allen Tate Davidson
- Sold Price
- $1,215,000
- List Price
- $1,250,000
- MLS#
- 4366953
- Status
- CLOSED
- Days on Market
- 33
- Property Type
- Residential
- Architectural Style
- Williamsburg
- Year Built
- 2021
- Closing Date
- May 13, 2026
- Bedrooms
- 3
- Bathrooms
- 4
- Full Baths
- 3
- Half Baths
- 1
- Lot Size
- 3,179
- Lot Size Area
- 0.073
- Living Area
- 3,769
- Sq Ft Total
- 3769
- County
- Mecklenburg
- Subdivision
- The Villages of South Main
- Special Conditions
- None
Property Description
Be the envy of everyone you know when you welcome them to this luxury townhome in one of the Greater Charlotte Area’s most sought-after locations, Downtown Davidson! Thoughtfully designed and built in 2021/2022, the elements of this home include an open floor plan, Craftsman-style millwork, windows on three sides, a private elevator, XL 2-car garage, and an en suite bathroom for every bedroom. Handsome flooring? Yes. Coffered ceilings? Yes. Gorgeous cabinetry, high-end appliances, walk-in pantry, plantation shutters, and a Primary En Suite that is truly spa-like? Yes! And, within a short distance, there are a variety of locally owned restaurants, charming shops, parks and greenways, Concerts on the Green, a seasonal Farmers’ Market, and the section of Lake Norman known as Lake Davidson. PLUS: the storybook grounds of Davidson College! The center of Uptown Charlotte is less than 22 miles away and CLT International Airport, less than 25. Visit 489 S Main Street, and you will want to stay . . . a lifetime!
Additional Information
- Hoa Fee
- $902
- Hoa Fee Paid
- Quarterly
- Community Features
- Sidewalks, Street Lights
- Fireplace
- Yes
- Interior Features
- Attic Stairs Pulldown, Breakfast Bar, Elevator, Entrance Foyer, Kitchen Island, Open Floorplan, Storage, Walk-In Closet(s), Walk-In Pantry, Wet Bar, Other - See Remarks
- Equipment
- Bar Fridge, Convection Oven, Disposal, Double Oven, Electric Water Heater, ENERGY STAR Qualified Washer, ENERGY STAR Qualified Dishwasher, ENERGY STAR Qualified Dryer, ENERGY STAR Qualified Refrigerator, Exhaust Hood, Gas Range, Microwave, Refrigerator with Ice Maker, Washer/Dryer
- Foundation
- Basement, Slab
- Main Level Rooms
- Kitchen, Dining Area, Living Room, Bathroom-Half
- Laundry Location
- Laundry Closet, Laundry Room, Multiple Locations, Third Level, Upper Level
- Heating
- Natural Gas
- Water
- City
- Sewer
- Public Sewer
- Exterior Features
- Lawn Maintenance
- Exterior Construction
- Brick Partial, Hardboard Siding
- Roof
- Architectural Shingle
- Parking
- Driveway, Attached Garage, Garage Door Opener, Garage Faces Rear, Keypad Entry
- Driveway
- Concrete, Paved
- Lot Description
- End Unit
- Elementary School
- Davidson
- Middle School
- Bailey
- High School
- William Amos Hough
- Total Property HLA
- 3769
Mortgage Calculator
“ Based on information submitted to the MLS GRID as of . All data is obtained from various sources and may not have been verified by broker or MLS GRID. Supplied Open House Information is subject to change without notice. All information should be independently reviewed and verified for accuracy. Some IDX listings have been excluded from this website. Properties may or may not be listed by the office/agent presenting the information © 2026 Canopy MLS as distributed by MLS GRID”

Last Updated: