7716 Rathlin Court, Charlotte, NC 28270
- $700,000
- 4
- BD
- 3
- BA
- 1,897
- SqFt




Listing courtesy of Keller Williams South Park. kbernard@empowerhome.com
Sold listing courtesy of Keller Williams South Park
- Sold Price
- $700,000
- List Price
- $650,000
- MLS#
- 4366805
- Status
- CLOSED
- Days on Market
- 42
- Property Type
- Residential
- Architectural Style
- Traditional
- Year Built
- 1992
- Closing Date
- May 27, 2026
- Bedrooms
- 4
- Bathrooms
- 3
- Full Baths
- 2
- Half Baths
- 1
- Lot Size
- 6,969
- Lot Size Area
- 0.16
- Living Area
- 1,897
- Sq Ft Total
- 1897
- County
- Mecklenburg
- Subdivision
- Beverly Crest
- Special Conditions
- None
Property Description
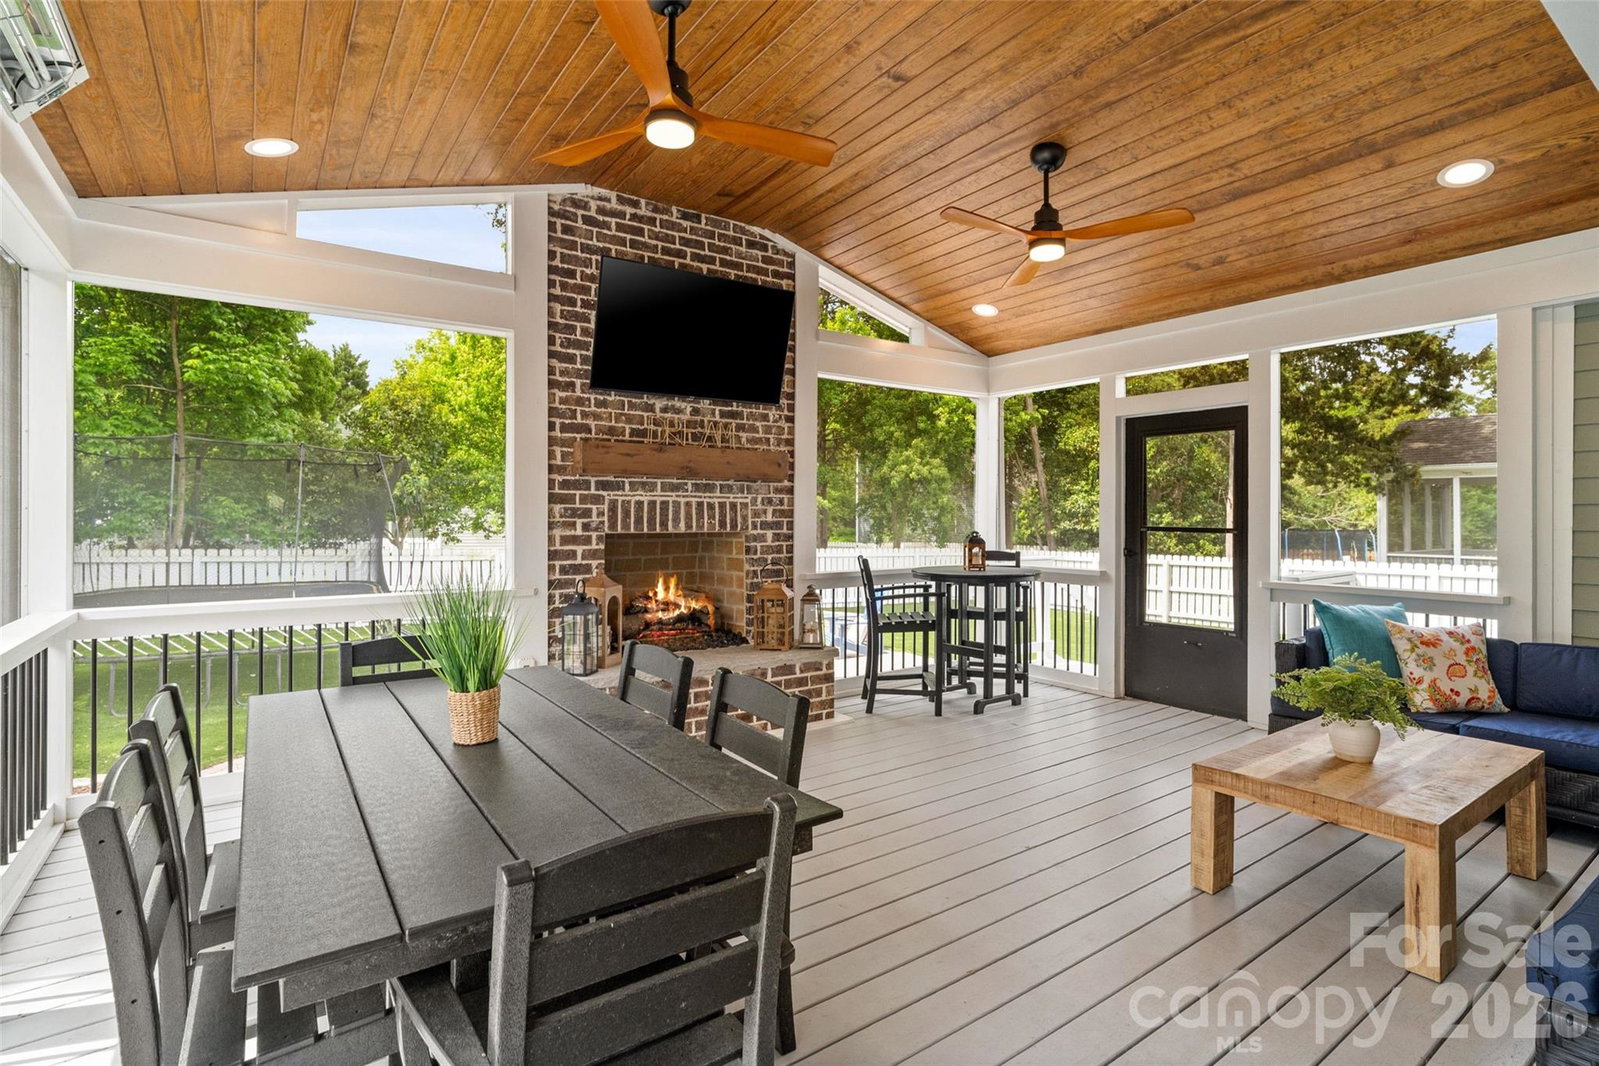
Welcome to 7716 Rathlin Court, where exceptional design, comfort, and lifestyle come together in a way that truly feels one of a kind. From the moment you step inside, it’s clear this is not your typical renovation. Every space has been thoughtfully reimagined with a level of detail and intention that’s hard to find. The result is a home that feels both elevated and inviting - designed for how you live, gather, and unwind. At the center of it all is the stunning, completely reimagined kitchen, a true showpiece featuring custom islands, built-in storage, sleek appliances, and beautiful finishes throughout. Whether hosting friends or enjoying a quiet evening at home, this space is as functional as it is striking. New windows and rich hardwood floors carry natural light throughout the home, creating an airy, welcoming feel in every room. The layout flows effortlessly, offering both open gathering spaces and comfortable, intimate areas, perfect for everything from cozy nights by the fireplace to lively entertaining. Just beyond the main living areas, the expansive screened porch with a gas brick fireplace becomes a year-round extension of the home- perfect for relaxing, entertaining, and enjoying Carolina evenings in comfort. Upstairs, the primary suite has been beautifully updated, offering a peaceful retreat with a spa-inspired bathroom designed for both comfort and style, an ideal place to start and end your day. Step outside and discover a professionally designed backyard retreat. With turf for easy maintenance, a fire pit for gathering under the stars, and a custom grilling area, this outdoor space was designed to be enjoyed year-round. More than just beautifully updated, this home offers a true sense of lifestyle, with every detail curated to feel intentional, comfortable, and effortlessly livable. If you’ve been waiting for something special, 7716 Rathlin Court is one you won’t want to miss. Come experience it for yourself.
Additional Information
- Hoa Fee
- $610
- Hoa Fee Paid
- Annually
- Community Features
- Clubhouse, Game Court, Outdoor Pool, Picnic Area, Playground, Pond, Recreation Area, Sidewalks, Street Lights, Tennis Court(s), Walking Trails
- Fireplace
- Yes
- Interior Features
- Attic Stairs Pulldown, Breakfast Bar, Built-in Features, Cable Prewire, Entrance Foyer, Kitchen Island, Open Floorplan, Pantry, Walk-In Closet(s)
- Floor Coverings
- Carpet, Tile, Wood
- Equipment
- Dishwasher, Disposal, Gas Range, Gas Water Heater, Plumbed For Ice Maker
- Foundation
- Crawl Space
- Main Level Rooms
- Bathroom-Half, Den, Dining Area, Kitchen, Laundry
- Laundry Location
- Main Level
- Heating
- Forced Air, Natural Gas
- Water
- City
- Sewer
- Public Sewer
- Exterior Features
- Fire Pit
- Exterior Construction
- Hardboard Siding
- Roof
- Architectural Shingle
- Parking
- Attached Garage, Garage Door Opener, Keypad Entry
- Driveway
- Concrete, Paved
- Lot Description
- Level
- Elementary School
- Lansdowne
- Middle School
- South Charlotte
- High School
- Providence
- Total Property HLA
- 1897
Mortgage Calculator
“ Based on information submitted to the MLS GRID as of . All data is obtained from various sources and may not have been verified by broker or MLS GRID. Supplied Open House Information is subject to change without notice. All information should be independently reviewed and verified for accuracy. Some IDX listings have been excluded from this website. Properties may or may not be listed by the office/agent presenting the information © 2026 Canopy MLS as distributed by MLS GRID”

Last Updated: