18679 Vineyard Point Lane, Cornelius, NC 28031
- $595,000
- 3
- BD
- 2
- BA
- 1,217
- SqFt




Listing courtesy of Puma & Associates Realty, Inc.. phil@pumahomes.com
Sold listing courtesy of Ivester Jackson Christie's
- Sold Price
- $595,000
- List Price
- $599,000
- MLS#
- 4366796
- Status
- CLOSED
- Days on Market
- 48
- Property Type
- Residential
- Year Built
- 1993
- Closing Date
- May 28, 2026
- Bedrooms
- 3
- Bathrooms
- 2
- Full Baths
- 2
- Living Area
- 1,217
- Sq Ft Total
- 1217
- County
- Mecklenburg
- Subdivision
- Vineyard Point
- Building Name
- The Arbors
- Special Conditions
- None
- Waterfront
- Yes
- Waterfront Features
- Other - See Remarks
Property Description
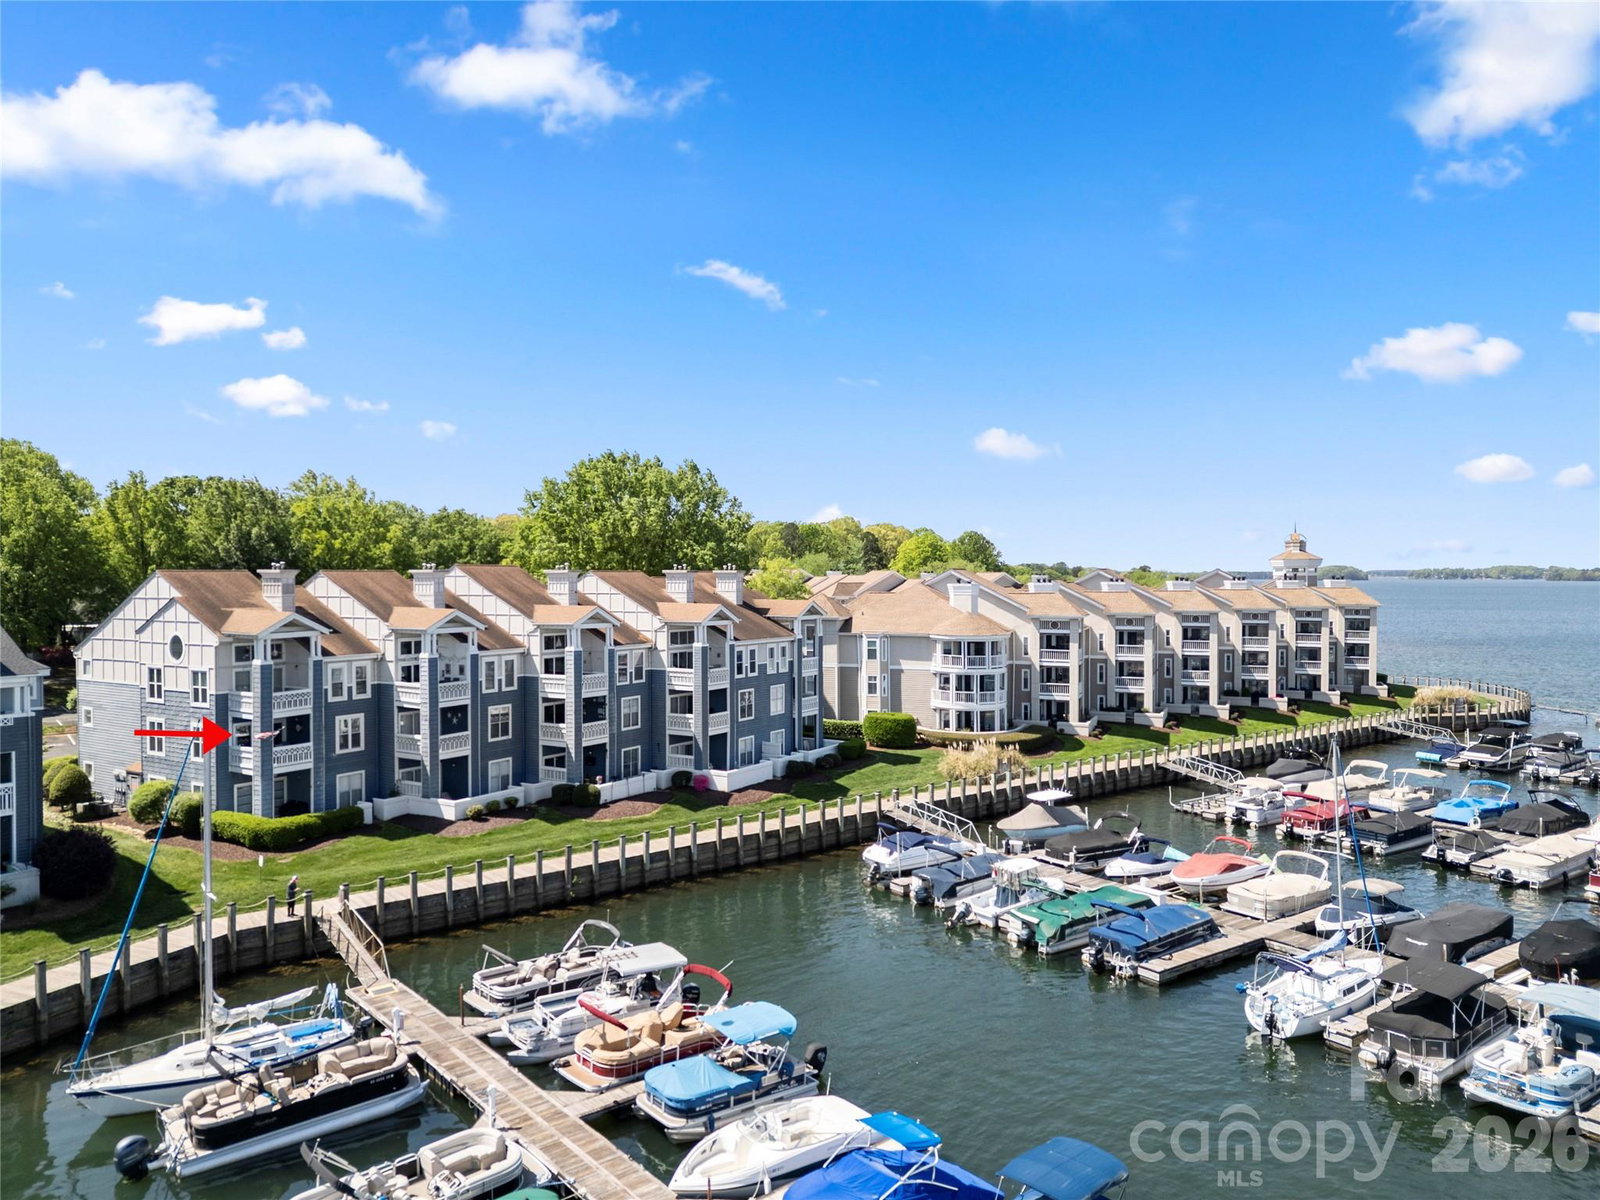
Don't miss this rare opportunity to own a renovated waterfront condo on Lake Norman. Inside find new LVP flooring throughout (2023) leading you into a thoughtfully updated kitchen featuring new cabinetry, quartz countertops, chef's sink, tile backsplash—all done in 2023. Kitchen flows into the open-concept living room where you’ll find a gas fireplace w/hickory mantel & custom tile surround. From here, step out onto the covered deck & take in the views of the lake. Primary suite includes custom drapes & access to an ensuite bath which boasts a double vanity & walk in shower. Both baths were updated in 2024 to include new tile, vanities, glass shower doors, toilets, exhaust fans, & fixtures. Updates also include new interior doors, hardware, trim & plantation shutters throughout. The sellers spared no expense w/their updates! Enjoy community amenities including a pool & tennis/pickleball courts. Located ~1 mile from Birkdale, dining, shopping & more, this lakeside property has it all.
Additional Information
- Hoa Fee
- $481
- Hoa Fee Paid
- Monthly
- Community Features
- Lake Access, Outdoor Pool, Sidewalks, Tennis Court(s)
- Fireplace
- Yes
- Interior Features
- Open Floorplan, Walk-In Closet(s)
- Floor Coverings
- Tile, Vinyl
- Equipment
- Convection Oven, Dishwasher, Electric Range, Gas Water Heater, Microwave, Refrigerator, Washer/Dryer
- Foundation
- Slab
- Main Level Rooms
- Dining Area, Living Room, Primary Bedroom, Bathroom-Full, Laundry, Bedroom(s), Bedroom(s), Bathroom-Full, Kitchen
- Laundry Location
- Laundry Room, Main Level
- Heating
- Heat Pump
- Water
- City
- Sewer
- Public Sewer
- Exterior Construction
- Hardboard Siding, Wood
- Parking
- Assigned, Parking Lot
- Driveway
- Asphalt, Paved
- Lot Description
- Views, Waterfront
- Elementary School
- J.V. Washam
- Middle School
- Bailey
- High School
- William Amos Hough
- Total Property HLA
- 1217
Mortgage Calculator
“ Based on information submitted to the MLS GRID as of . All data is obtained from various sources and may not have been verified by broker or MLS GRID. Supplied Open House Information is subject to change without notice. All information should be independently reviewed and verified for accuracy. Some IDX listings have been excluded from this website. Properties may or may not be listed by the office/agent presenting the information © 2026 Canopy MLS as distributed by MLS GRID”

Last Updated: