Share this with your friends


+17045766234
Ivester Jackson Christie's
7443 Newmans Lane, Charlotte, NC 28270
- $425,000
- 3
- BD
- 2
- BA
- 1,821
- SqFt




Listing courtesy of Green Olive Realty, LLC. greenoliverealty@gmail.com
Sold listing courtesy of Dane Warren Real Estate
- Sold Price
- $425,000
- List Price
- $439,000
- MLS#
- 4366781
- Status
- CLOSED
- Days on Market
- 68
- Property Type
- Residential
- Year Built
- 1984
- Closing Date
- Jun 24, 2026
- Bedrooms
- 3
- Bathrooms
- 2
- Full Baths
- 2
- Lot Size
- 435
- Lot Size Area
- 0.01
- Living Area
- 1,821
- Sq Ft Total
- 1821
- County
- Mecklenburg
- Subdivision
- Newman Manor
- Special Conditions
- None
Property Description
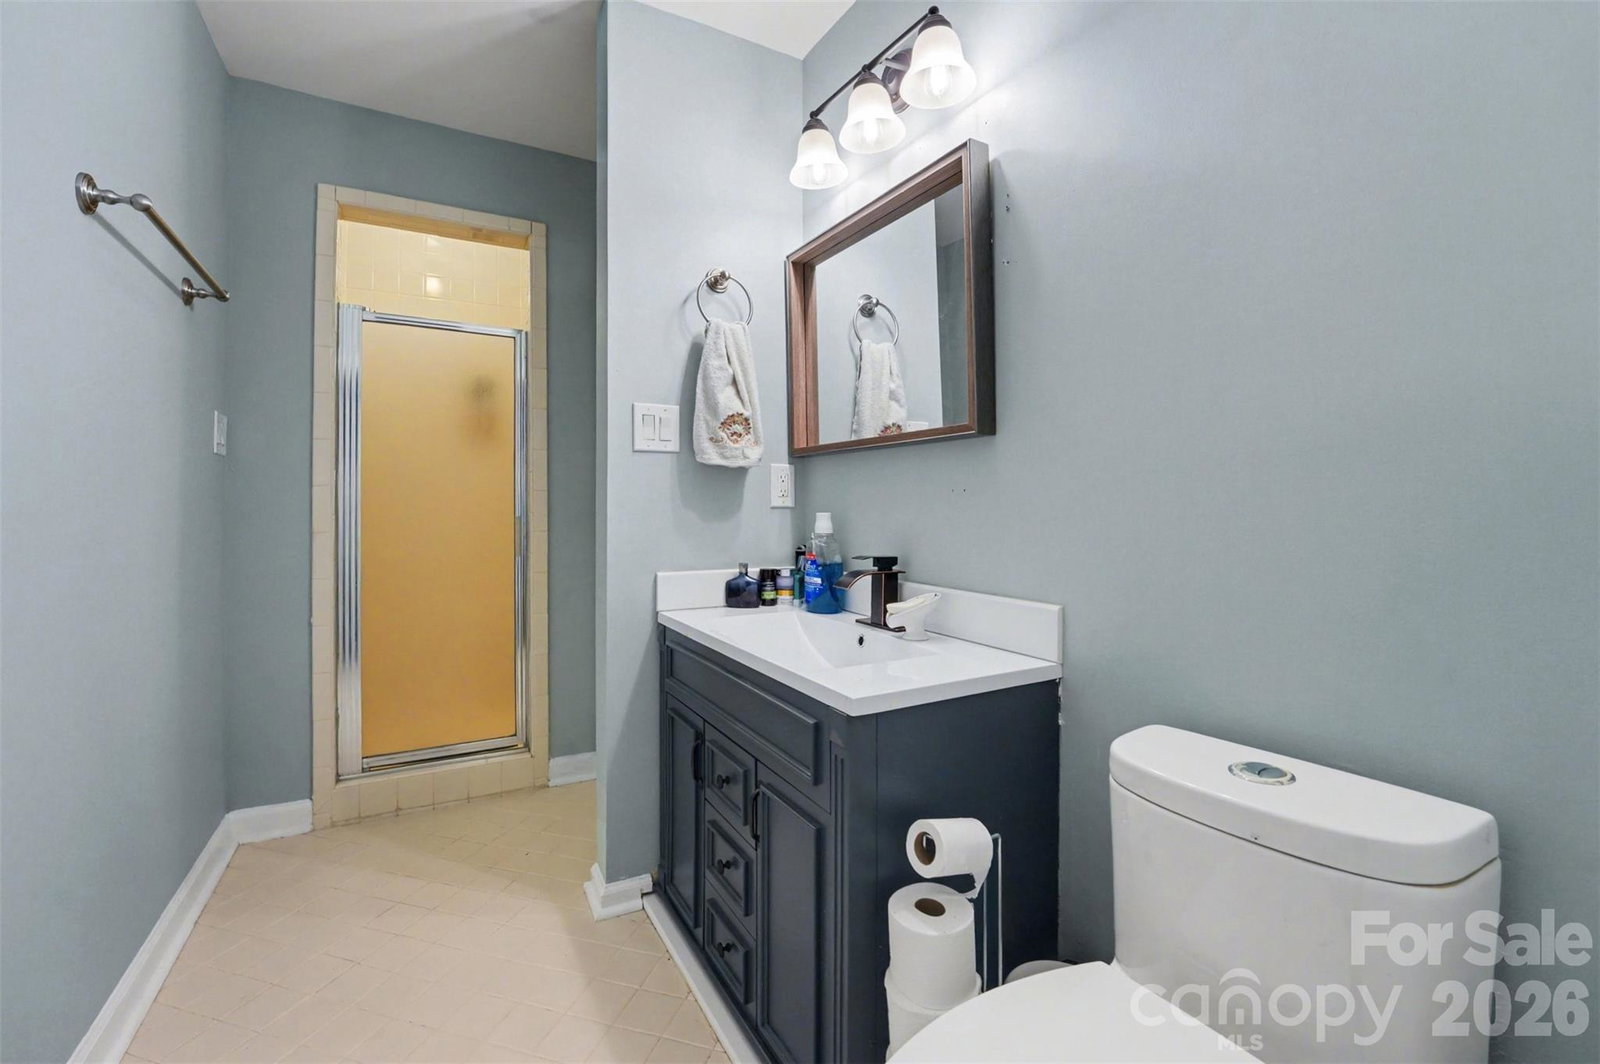
Located in the exclusive Newman Manor, this unique townhome offers privacy, charm, and convenience just steps from the scenic trails of McAlpine Creek Greenway and a short drive to SouthPark, Cotswold, and Uptown Charlotte. This 3 Bed/ 2 Bath townhome offers exceptional curb appeal with a detached garage, private courtyard, screened-in porch, and balcony overlooking the greenway. With approximately 1,840 square feet, the thoughtfully designed floor plan features a guest / second master bedroom with en-suite bath on the main level and a spacious primary suite, a secondary bedroom, and a full bath upstairs. Upon entry, you’ll find refinished hardwood floors throughout, granite countertops, stainless steel appliances, abundant storage, and large windows that fill the home with natural light. The cozy living room with fireplace and wet bar creates a warm and inviting space perfect for entertaining. Step outside to enjoy peaceful treetop views from the elevated patio or relax on the private balcony off the primary suite, both overlooking the lush greenway landscape. With its unique floor plan, serene setting, and unbeatable location near some of Charlotte’s most sought-after areas, this beautiful townhome truly offers the best of both worlds—tranquil nature and city convenience. Coming-soon!
Additional Information
- Hoa Fee
- $385
- Hoa Fee Paid
- Monthly
- Fireplace
- Yes
- Floor Coverings
- Tile, Wood
- Equipment
- Dishwasher, Disposal, Electric Cooktop
- Foundation
- Crawl Space
- Main Level Rooms
- Bedroom(s), Bathroom-Full, Kitchen, Dining Area, Living Room, Laundry
- Laundry Location
- In Unit
- Heating
- Heat Pump
- Water
- City
- Sewer
- Public Sewer
- Exterior Construction
- Brick Partial
- Parking
- Detached Garage
- Driveway
- Stone, Paved
- Lot Description
- End Unit
- Elementary School
- Rama Road
- Middle School
- McClintock
- High School
- East Mecklenburg
- Total Property HLA
- 1821
Mortgage Calculator
“ Based on information submitted to the MLS GRID as of . All data is obtained from various sources and may not have been verified by broker or MLS GRID. Supplied Open House Information is subject to change without notice. All information should be independently reviewed and verified for accuracy. Some IDX listings have been excluded from this website. Properties may or may not be listed by the office/agent presenting the information © 2026 Canopy MLS as distributed by MLS GRID”

Last Updated: