Share this with your friends


+17045766234
Ivester Jackson Christie's
3404 Cosby Place, Charlotte, NC 28205
- $1,070,000
- 4
- BD
- 4
- BA
- 2,754
- SqFt




Listing courtesy of Yancey Realty, LLC. brooke.harrelson@yanceyrealty.com
Sold listing courtesy of Lake Norman Realty, Inc.
- Sold Price
- $1,070,000
- List Price
- $1,099,999
- MLS#
- 4366736
- Status
- CLOSED
- Days on Market
- 47
- Property Type
- Residential
- Architectural Style
- Charleston
- Year Built
- 2016
- Closing Date
- Jun 02, 2026
- Bedrooms
- 4
- Bathrooms
- 4
- Full Baths
- 3
- Half Baths
- 1
- Lot Size
- 10,846
- Lot Size Area
- 0.249
- Living Area
- 2,754
- Sq Ft Total
- 2754
- County
- Mecklenburg
- Subdivision
- The Oaks at Midwood
- Special Conditions
- None
Property Description
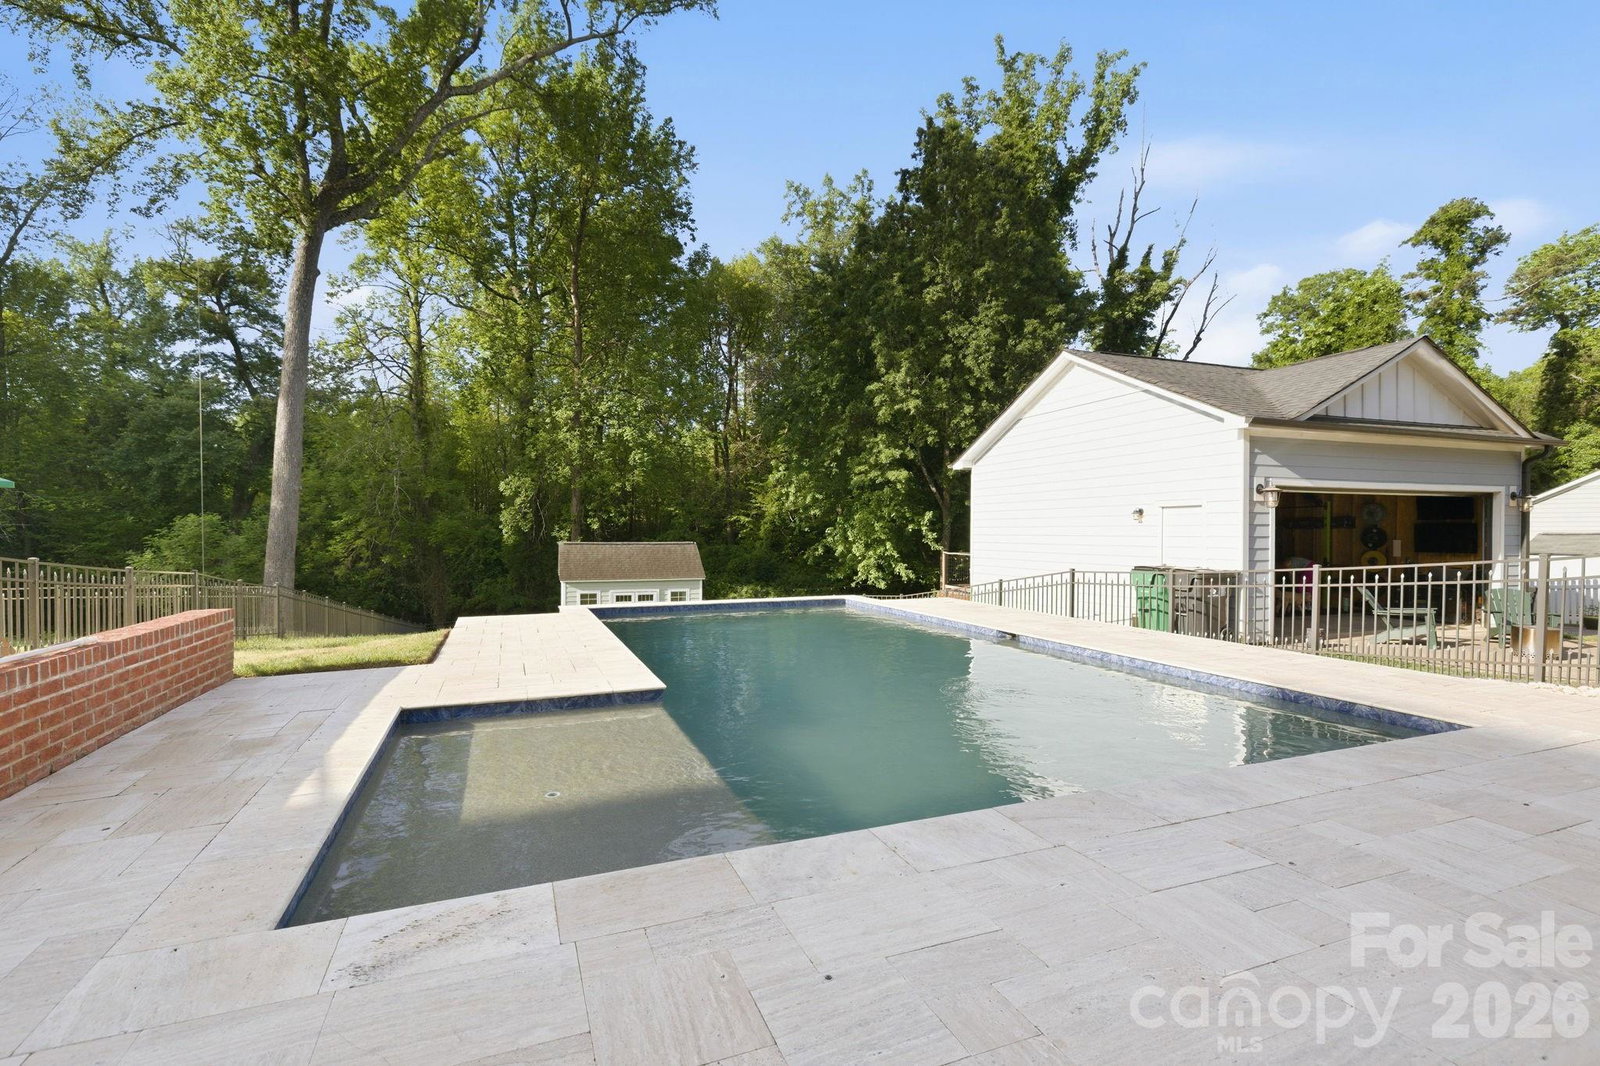
Exuding timeless elegance, this stunning Charleston-style residence offers 4 bedrooms and 3.5 baths in the Oaks at Midwood, a boutique community tucked within Merry Oaks, just minutes from the vibrant energy of Plaza Midwood. A grand, double covered front porch sets the tone, welcoming guests into a beautifully curated interior where plantation shutters and rich wood flooring flow throughout the open-concept main level. Designed for both refined living and effortless entertaining, the chef’s kitchen showcases a generous island, stainless steel appliances, and abundant cabinetry, all seamlessly connected to the expansive living room and a formal dining room. Here, coffered ceilings and a striking gas fireplace create a warm yet sophisticated ambiance, while rear doors open to a porch complete with EZ Breeze windows for seamless indoor-outdoor living. Glass French doors lead into a versatile guest bedroom with private en-suite that can be used for guests, an office, or much more. Upstairs, the primary suite serves as a true sanctuary, complete with its own private covered porch and a spa-inspired bath featuring dual vanities, a soaking tub, a tiled walk-in shower and an oversized walk-in closet. Two additional generously sized bedrooms share a well-appointed full bath, while a dedicated laundry room adds convenience and storage. The outdoor living experience is equally impressive, featuring in-ground irrigation system, shed for storage and a private heated pool with custom cover, perfect for relaxing or entertaining under the Carolina sky. Blending classic architectural charm with elevated modern finishes, this exceptional home delivers luxury, comfort and an unbeatable location!
Additional Information
- Hoa Fee
- $135
- Hoa Fee Paid
- Annually
- Fireplace
- Yes
- Interior Features
- Attic Stairs Pulldown, Built-in Features, Cable Prewire, Entrance Foyer, Kitchen Island, Open Floorplan, Pantry, Split Bedroom, Walk-In Closet(s)
- Floor Coverings
- Tile, Wood
- Equipment
- Convection Oven, Dishwasher, Disposal, Gas Cooktop, Gas Range, Microwave, Oven, Refrigerator
- Foundation
- Crawl Space
- Main Level Rooms
- Dining Room, Kitchen, Living Room, Bedroom(s), Bathroom-Half, Office, Bathroom-Full
- Laundry Location
- Laundry Room, Upper Level
- Heating
- Heat Pump
- Water
- City
- Sewer
- Public Sewer
- Exterior Features
- In-Ground Irrigation
- Exterior Construction
- Brick Partial, Block, Fiber Cement, Hardboard Siding
- Parking
- Driveway
- Driveway
- Concrete, Paved
- Elementary School
- Unspecified
- Middle School
- Unspecified
- High School
- Unspecified
- Total Property HLA
- 2754
Mortgage Calculator
“ Based on information submitted to the MLS GRID as of . All data is obtained from various sources and may not have been verified by broker or MLS GRID. Supplied Open House Information is subject to change without notice. All information should be independently reviewed and verified for accuracy. Some IDX listings have been excluded from this website. Properties may or may not be listed by the office/agent presenting the information © 2026 Canopy MLS as distributed by MLS GRID”

Last Updated: