16515 Amberside E Road, Cornelius, NC 28031
- $423,500
- 3
- BD
- 2
- BA
- 1,349
- SqFt


Listing courtesy of Keller Williams Unified. robin@homesbyrobin.com
Sold listing courtesy of Nest Realty Lake Norman
- Sold Price
- $423,500
- List Price
- $429,900
- MLS#
- 4366674
- Status
- CLOSED
- Days on Market
- 37
- Property Type
- Residential
- Architectural Style
- Bungalow, Cottage, Ranch
- Year Built
- 2007
- Closing Date
- May 14, 2026
- Bedrooms
- 3
- Bathrooms
- 2
- Full Baths
- 2
- Lot Size
- 5,227
- Lot Size Area
- 0.12
- Living Area
- 1,349
- Sq Ft Total
- 1349
- County
- Mecklenburg
- Subdivision
- Alexander Chase
- Special Conditions
- None
Property Description
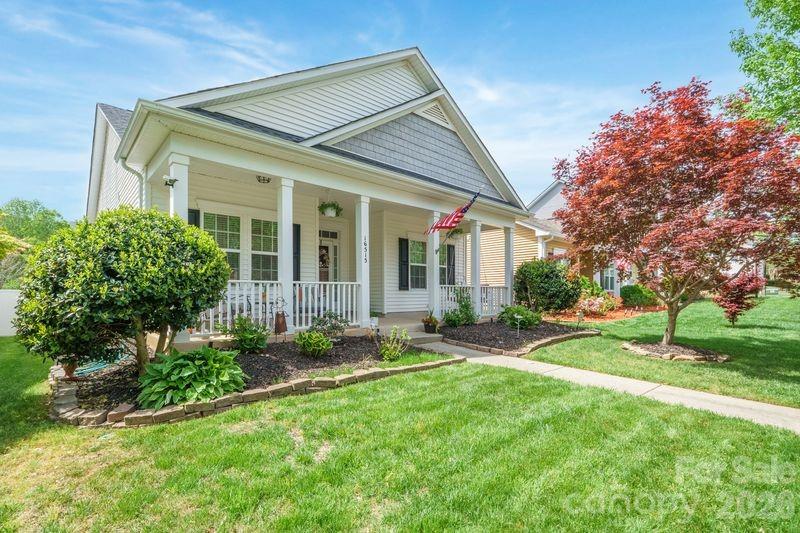
Set near end of quiet tree lined street with full covered front porch, low maintenance vinyl sided w cedar shake accent. Ranch style easy living with Primary BR having remodeled bath, walk in closet and LVP flooring throughout the home. Kitchen is masterfully remodeled with quartz counters, white cabinetry, stainless appliances and beautiul tile backsplash all open to your vaulted ceiling Great room and open dining concept. With your screened in porch on the private rear of home, keep that back door open for a lovely breeze thru the home much of the year. Lush backyard all private with white fencing surrounding for total privacy while enjoying the rear yard for gardening or playing . Detached 2 car garage is accessed on back ally road very private and overlooking a community pond, Serene setting! You will love the light colored paint throughout the home that gives a light bright feel while being neutral coloring for furnishings. Home has water filtration system in kitchen and instant hot water! Seller prefers a 30 day close and no contingencies!
Additional Information
- Hoa Fee
- $80
- Hoa Fee Paid
- Monthly
- Community Features
- Clubhouse, Fitness Center, Outdoor Pool, Picnic Area, Sidewalks, Street Lights
- Fireplace
- Yes
- Interior Features
- Attic Stairs Pulldown, Open Floorplan, Split Bedroom, Walk-In Closet(s)
- Floor Coverings
- Vinyl
- Equipment
- Dishwasher, Disposal, Electric Oven, Gas Water Heater, Ice Maker, Microwave, Plumbed For Ice Maker, Refrigerator, Self Cleaning Oven
- Foundation
- Slab
- Main Level Rooms
- Primary Bedroom, Bedroom(s), Bedroom(s), Kitchen, Bathroom-Full, Bathroom-Full, Dining Area, Family Room, Laundry
- Laundry Location
- In Hall
- Heating
- Natural Gas
- Water
- City
- Sewer
- Public Sewer
- Exterior Features
- In-Ground Irrigation
- Exterior Construction
- Vinyl
- Roof
- Composition
- Parking
- Driveway, Detached Garage, Garage Door Opener, Garage Faces Rear, On Street
- Driveway
- Concrete, Paved
- Lot Description
- Level
- Elementary School
- J.V. Washam
- Middle School
- Bailey
- High School
- William Amos Hough
- Zoning
- NR
- Total Property HLA
- 1349
- Master on Main Level
- Yes
Mortgage Calculator
“ Based on information submitted to the MLS GRID as of . All data is obtained from various sources and may not have been verified by broker or MLS GRID. Supplied Open House Information is subject to change without notice. All information should be independently reviewed and verified for accuracy. Some IDX listings have been excluded from this website. Properties may or may not be listed by the office/agent presenting the information © 2026 Canopy MLS as distributed by MLS GRID”

Last Updated: