9630 Hannon Road, Mint Hill, NC 28227
- $350,000
- 3
- BD
- 2
- BA
- 1,461
- SqFt


Listing courtesy of RE/MAX Executive. keeley@homeswithkeeley.com
Sold listing courtesy of Redfin Corporation
- Sold Price
- $350,000
- List Price
- $355,000
- MLS#
- 4366671
- Status
- CLOSED
- Days on Market
- 80
- Property Type
- Residential
- Architectural Style
- Ranch
- Year Built
- 1976
- Closing Date
- Jun 30, 2026
- Bedrooms
- 3
- Bathrooms
- 2
- Full Baths
- 2
- Lot Size
- 13,939
- Lot Size Area
- 0.32
- Living Area
- 1,461
- Sq Ft Total
- 1461
- County
- Mecklenburg
- Subdivision
- Timber Creek
- Special Conditions
- None
Property Description
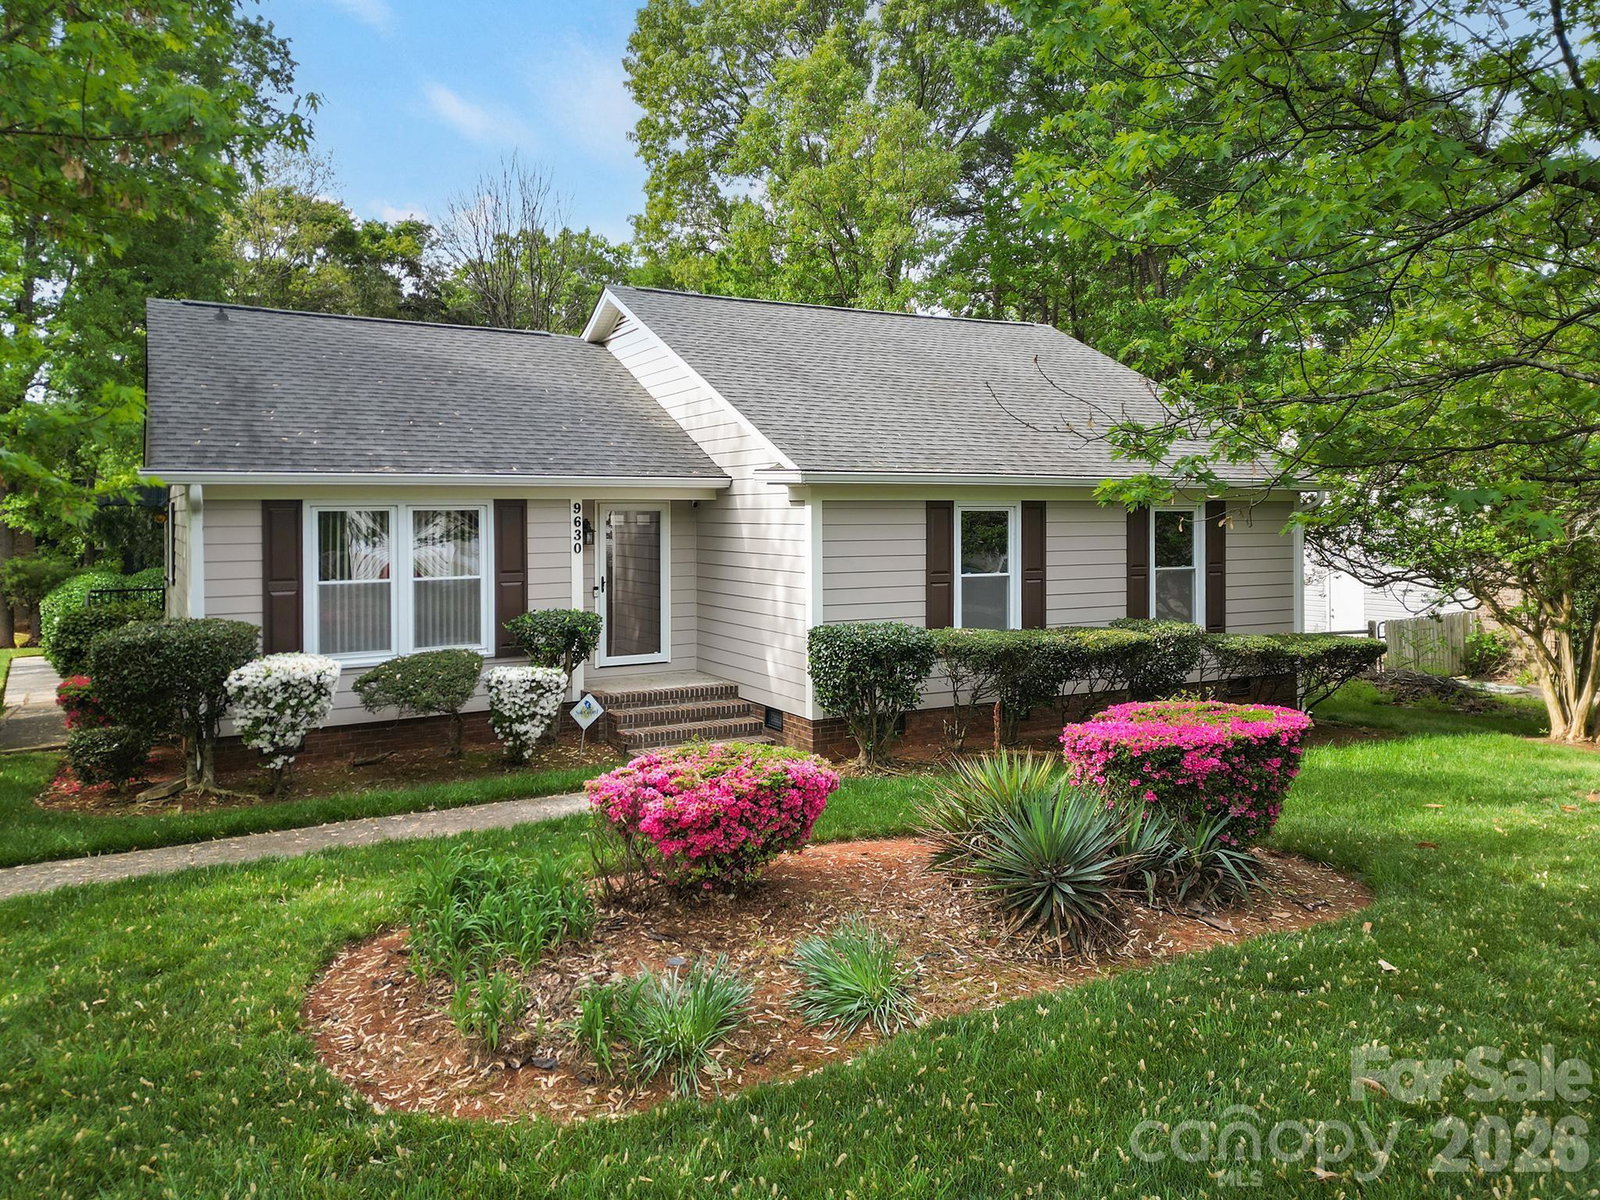
Welcome to this charming one-story RANCH home nestled on a premium corner lot, shaded by mature trees and landscaping, in the desirable Timber Creek community of Mint Hill. Freshly painted, brand new LVP flooring throughout the home and Turn Key Move-in READY! A welcoming foyer opens to a formal dining room - perfect for hosting gatherings or enjoying everyday meals. At the heart of the home, the open living room features a classic brick fireplace with a wooden mantel and offers relaxing views of the backyard, creating a warm and inviting space to unwind. The adjacent kitchen is both functional and cozy, complete with a gas range and hood, a convenient pass-through window, butcher block countertops and a sunny breakfast nook, ideal for casual dining. Tucked away at the rear of the home, the primary suite provides a private retreat with its own ensuite bath, including walk-in shower. Two secondary bedrooms are located at the front of the home and share access to a full hall bath -perfect for guests or flexible living needs. Step outside to enjoy the sizeable back deck, ideal for relaxing or entertaining while overlooking the backyard. Dual outdoor storage units add extra convenience and space for tools or seasonal items. As an added bonus there is a whole house generator conveying with the home. Timber Creek residents enjoy a peaceful neighborhood setting with easy access to shopping, dining, and everyday essentials, all just minutes away. NO HOA!
Additional Information
- Fireplace
- Yes
- Interior Features
- Breakfast Bar, Entrance Foyer, Open Floorplan, Pantry, Storage
- Floor Coverings
- Vinyl
- Equipment
- Dishwasher, Disposal, Gas Range
- Foundation
- Crawl Space
- Main Level Rooms
- Dining Room, Living Room, Kitchen, Breakfast, Primary Bedroom, Bathroom-Full, Bedroom(s), Bathroom-Full
- Laundry Location
- Laundry Closet
- Heating
- Natural Gas
- Water
- City
- Sewer
- Public Sewer
- Exterior Features
- Fire Pit, Storage
- Exterior Construction
- Hardboard Siding
- Parking
- Driveway
- Driveway
- Concrete, Paved
- Lot Description
- Corner Lot, Green Area, Wooded
- Elementary School
- J.H. Gunn
- Middle School
- Albemarle Road
- High School
- Independence
- Zoning
- R
- Total Property HLA
- 1461
- Master on Main Level
- Yes
Mortgage Calculator
“ Based on information submitted to the MLS GRID as of . All data is obtained from various sources and may not have been verified by broker or MLS GRID. Supplied Open House Information is subject to change without notice. All information should be independently reviewed and verified for accuracy. Some IDX listings have been excluded from this website. Properties may or may not be listed by the office/agent presenting the information © 2026 Canopy MLS as distributed by MLS GRID”

Last Updated: