844 Clonmel Drive, Matthews, NC 28104
- $1,025,000
- 5
- BD
- 4
- BA
- 5,376
- SqFt




Listing courtesy of Berkshire Hathaway HomeServices Carolinas Realty. melissa.zimmerman@bhhscarolinas.com
Sold listing courtesy of Savvy + Co Real Estate
- Sold Price
- $1,025,000
- List Price
- $1,100,000
- MLS#
- 4366587
- Status
- CLOSED
- Days on Market
- 55
- Property Type
- Residential
- Architectural Style
- Georgian
- Year Built
- 2003
- Closing Date
- Jun 05, 2026
- Bedrooms
- 5
- Bathrooms
- 4
- Full Baths
- 4
- Lot Size
- 29,185
- Lot Size Area
- 0.67
- Living Area
- 5,376
- Sq Ft Total
- 5376
- County
- Union
- Subdivision
- Shannamara
- Special Conditions
- None
- Waterfront
- Yes
- Waterfront Features
- Dock
Property Description
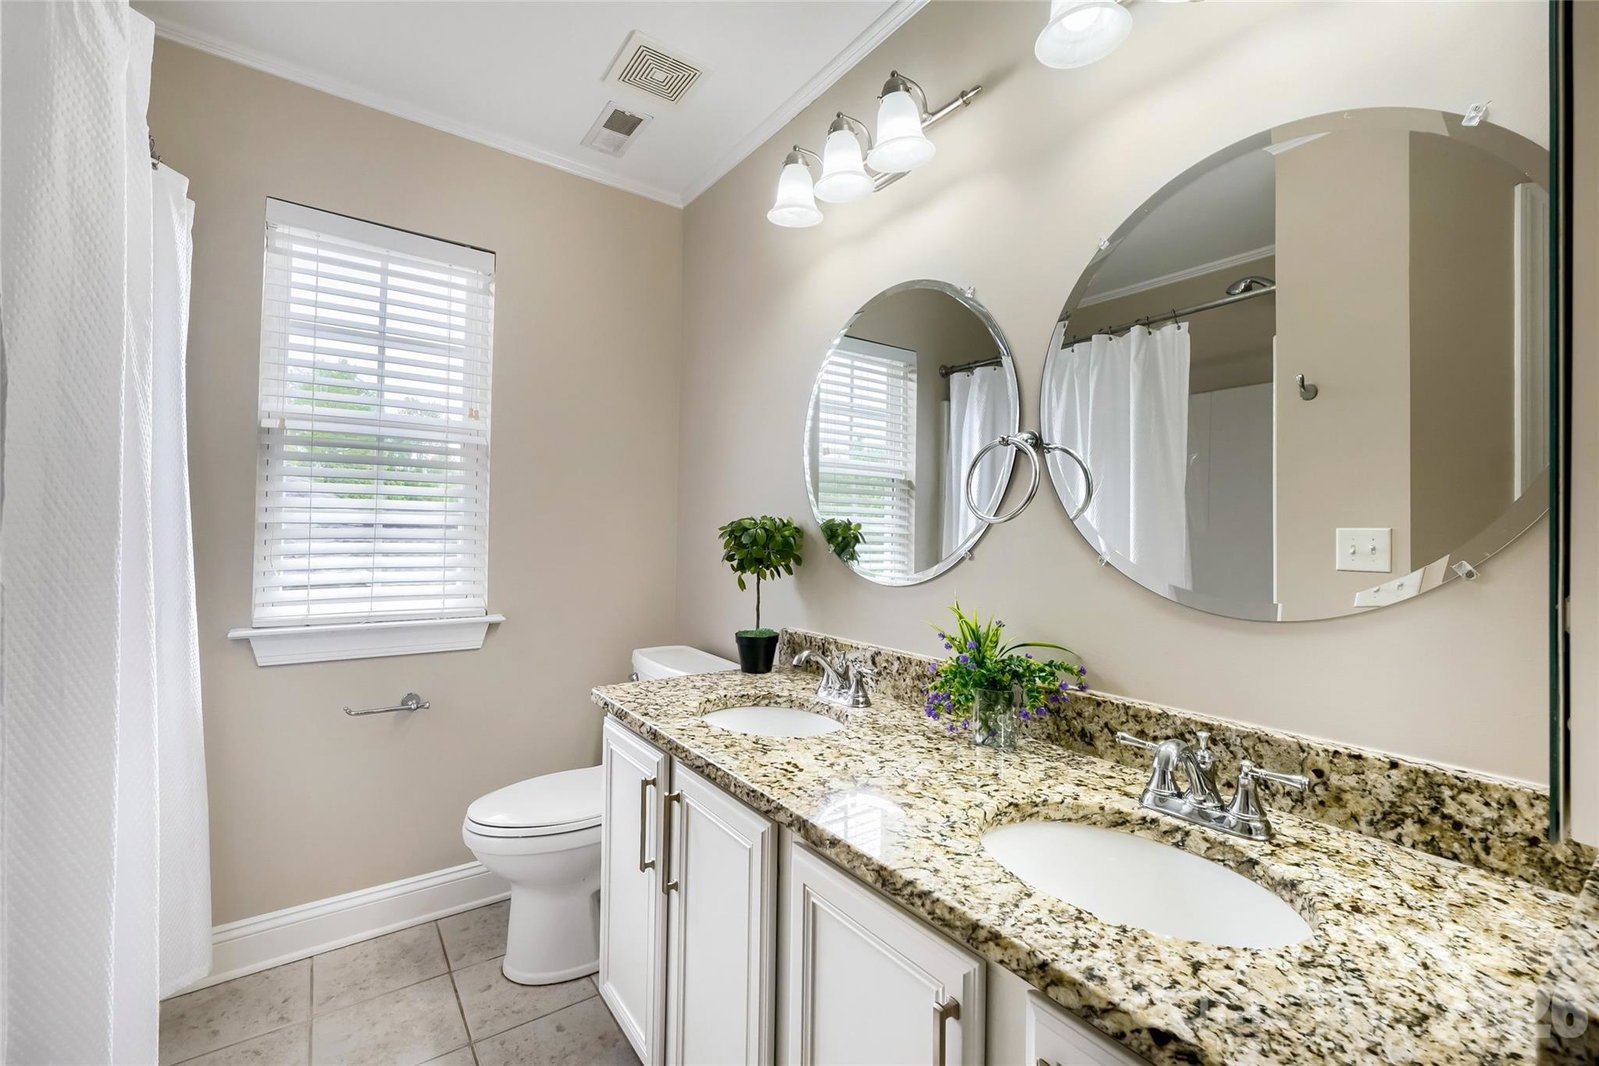
Experience refined lakefront living at 844 Clonmel Dr, located in the highly sought-after Shannamara community and within the desirable Union County school district. This full-brick home offers over 5,300 square feet on a beautifully landscaped and fenced 0.67-acre lot with direct access to Lake Shannamara. Ideally positioned just 1.7 miles from I-485 at Idlewild Rd, the property combines privacy with convenient access to Matthews, Charlotte, and surrounding amenities. Outdoor living is designed for both relaxation and entertaining. The private saltwater Pebble Tec pool is complemented by an upper deck, covered patio, and a screened porch with peaceful lake views. A private dock provides direct access to the water, ideal for kayaking or enjoying quiet moments by the lake. Inside, the two-story great room features arched windows that fill the space with natural light and a floor-to-ceiling stone fireplace. The open-concept kitchen offers granite countertops, stainless steel appliances, a large island, and an oversized walk-in pantry. A formal dining room and a flexible main-level space provide options for a home office or guest accommodations. Upstairs, the primary suite includes a tray ceiling, dual walk-in closets, and a spacious bath with granite vanities, a soaking tub with column detailing, and a separate shower. Three additional bedrooms and two full baths offer a well-designed layout with ample space. The finished walk-out basement adds versatility with a built-in theater, bar area, game room, fitness space, and additional storage. This level connects seamlessly to the outdoor living areas, enhancing the home’s functionality. Recent updates include a new roof and two HVAC systems installed in 2023, offering efficiency and peace of mind. Additional features include a three-car garage and ample driveway parking. Shannamara offers community amenities including a clubhouse, pool, tennis and pickleball courts, and scenic lakes. Located approximately 6 miles from Downtown Matthews and about 20 miles to Uptown Charlotte, this home provides a balance of space, updates, location, and access to the highly regarded Union County schools.
Additional Information
- Hoa Fee
- $510
- Hoa Fee Paid
- Annually
- Community Features
- Clubhouse, Outdoor Pool, Pickleball, Playground, Tennis Court(s)
- Fireplace
- Yes
- Interior Features
- Breakfast Bar, Cable Prewire, Entrance Foyer, Garden Tub, Kitchen Island, Pantry, Storage, Walk-In Closet(s), Walk-In Pantry
- Floor Coverings
- Carpet, Hardwood
- Equipment
- Dishwasher, Disposal, Exhaust Fan, Gas Cooktop, Microwave, Plumbed For Ice Maker, Refrigerator, Refrigerator with Ice Maker, Self Cleaning Oven, Wall Oven, Washer/Dryer
- Foundation
- Basement
- Main Level Rooms
- Bedroom(s), Living Room, Dining Room, Family Room, Kitchen, Dining Area
- Laundry Location
- Laundry Room
- Heating
- Central
- Water
- City
- Sewer
- Public Sewer
- Exterior Construction
- Brick Full
- Roof
- Composition
- Parking
- Driveway, Attached Garage
- Driveway
- Concrete, Paved
- Lot Description
- Waterfront
- Elementary School
- Unspecified
- Middle School
- Unspecified
- High School
- Unspecified
- Zoning
- AQ8
- Total Property HLA
- 5376
Mortgage Calculator
“ Based on information submitted to the MLS GRID as of . All data is obtained from various sources and may not have been verified by broker or MLS GRID. Supplied Open House Information is subject to change without notice. All information should be independently reviewed and verified for accuracy. Some IDX listings have been excluded from this website. Properties may or may not be listed by the office/agent presenting the information © 2026 Canopy MLS as distributed by MLS GRID”

Last Updated: