13335 Horned Lark Drive, Charlotte, NC 28278
- $660,000
- 3
- BD
- 4
- BA
- 3,170
- SqFt






Listing courtesy of Howard Hanna Allen Tate Charlotte South. lauren.fox@allentate.com
Sold listing courtesy of NextHome Reliance
- Sold Price
- $660,000
- List Price
- $665,000
- MLS#
- 4366538
- Status
- CLOSED
- Days on Market
- 36
- Property Type
- Residential
- Year Built
- 2016
- Closing Date
- May 20, 2026
- Bedrooms
- 3
- Bathrooms
- 4
- Full Baths
- 3
- Half Baths
- 1
- Lot Size
- 9,583
- Lot Size Area
- 0.22
- Living Area
- 3,170
- Sq Ft Total
- 3170
- County
- Mecklenburg
- Subdivision
- Chapel Cove
- Special Conditions
- None
- Waterfront Features
- Paddlesport Launch Site - Community
Property Description
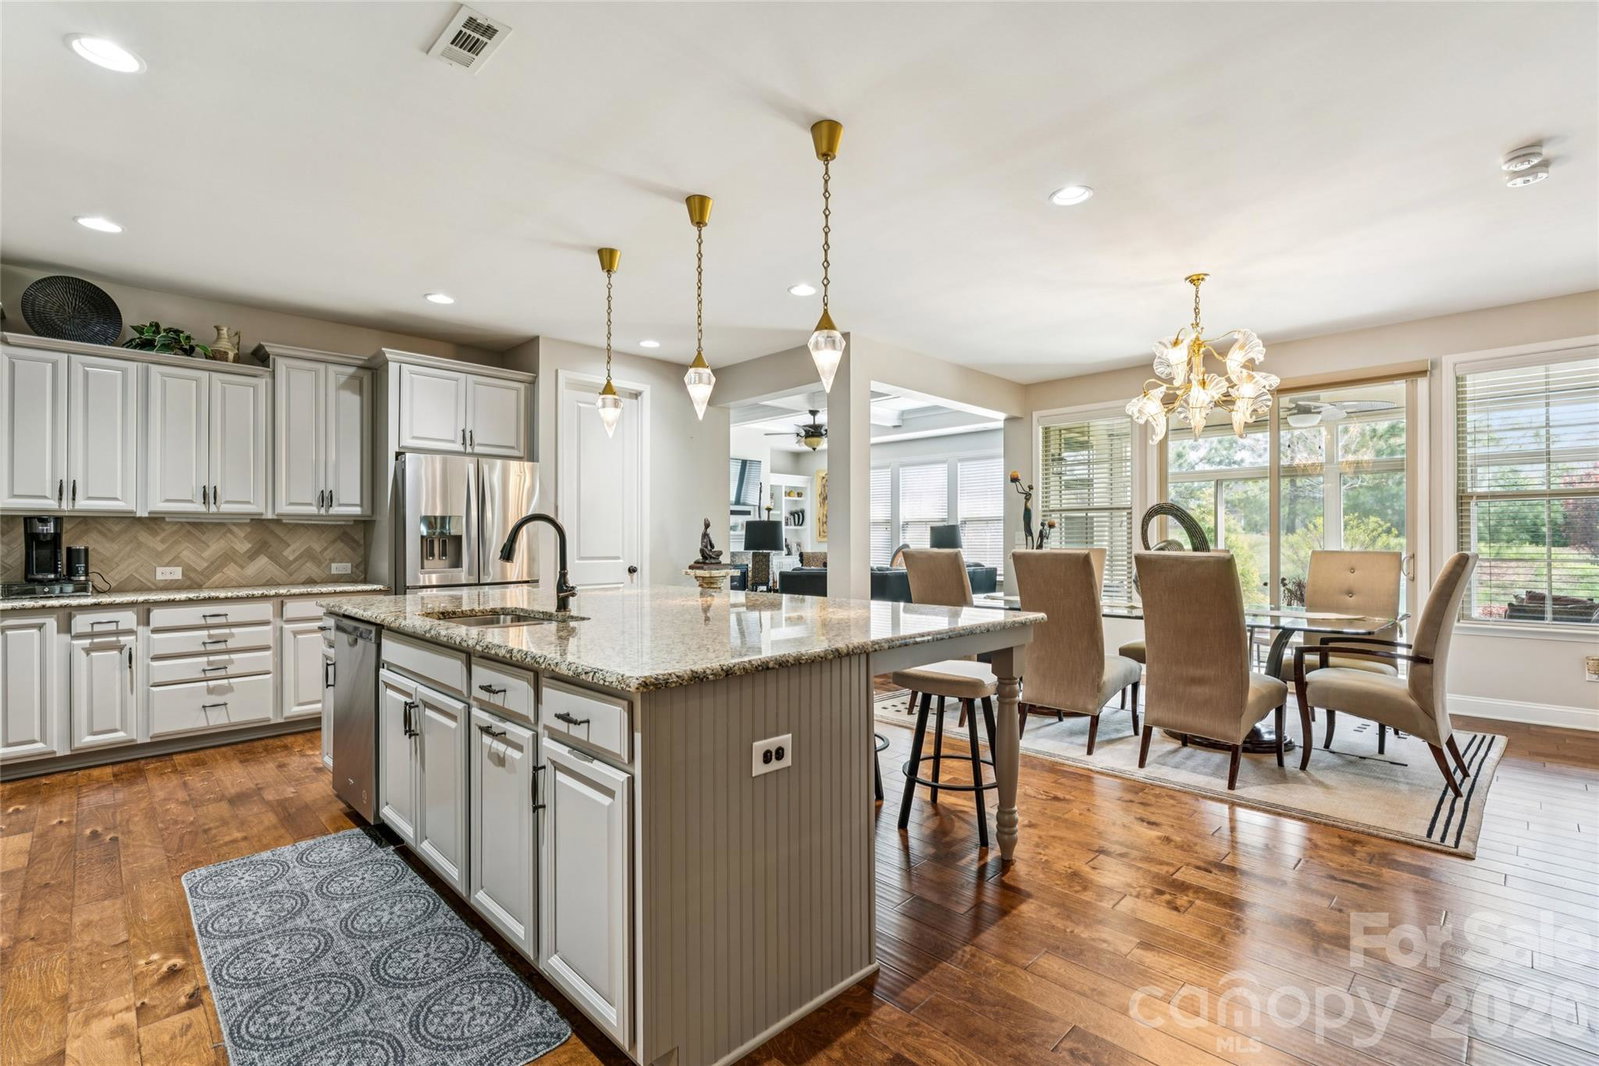
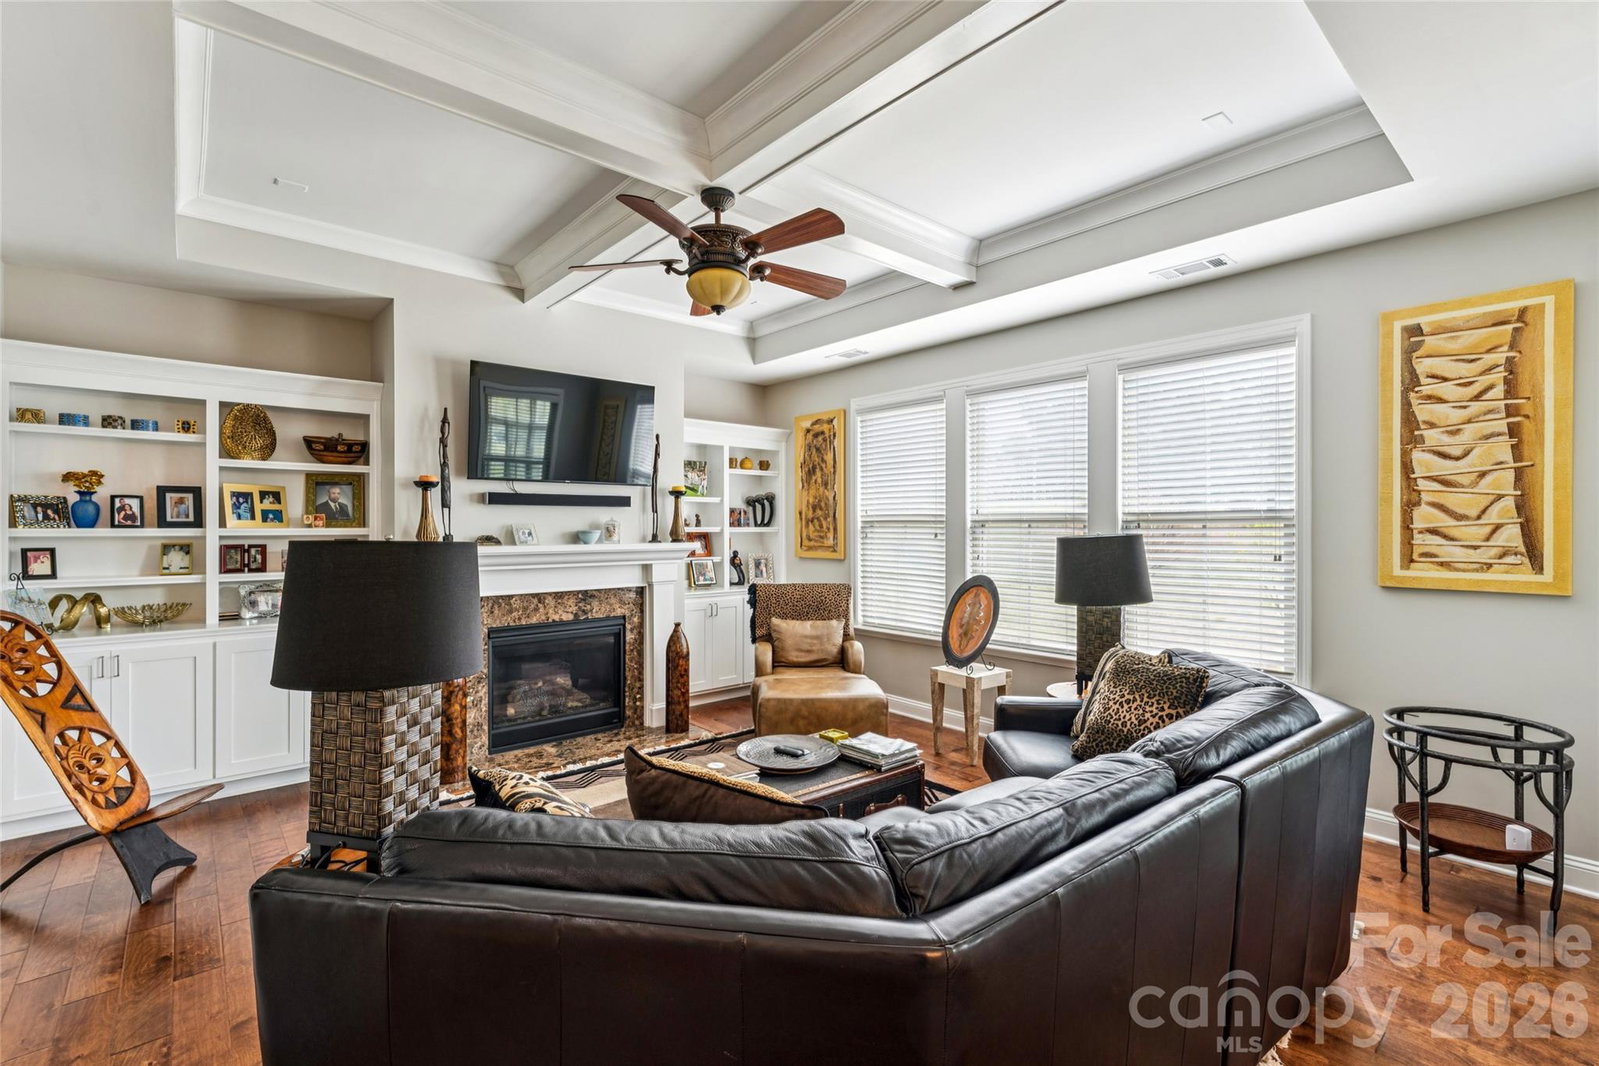
Updated elegance awaits at this beautiful PRIMARY ON MAIN European Tudor Styled home in amenity rich Chapel Cove. Walking in you will discover updated hardwood floors that run throughout the main living area. A dedicated office, as well as first floor guest room with low step en-suite full-bath are just part of what make this true first floor living home shine. After walking down your foyer, you are greeted with an open concept floorplan that includes: a deluxe kitchen that with gas range as well as updated cabinets that perfectly go with the granite countertops and tile backsplash. The over-sized island and ample counterspace with walk-in pantry make this a chef or entertainers dream! The adjacent dining area allows you the perfect space for casual or fomal dinners. Also included in the first floor open floorplan is a den with gas fireplace and coffered ceilings. Rounding out the first floor is the large primary bedroom, with tres ceiling, stragecially placed in the back of the house for maximum privacy and easily accomodates a king bed. The en-suite bath includes a HUGE glass enclosed shower, double sinks, linen and water closet. The accompaning primary closet has been outfitted with custom closets to easily organize four seasons of clothes AND accesories! Heading up your upgraded hardwood steps to the second floor, you will find a bonus loft area that is completely useable as it does not open to the first floor, as well as large bedroom and full bath, plus an additional 155 square feet of unfinsihed storage space. Outside is a 3 season sunroom that spills out to your outdoor paver patio and easy to maintain manicured lawn. You will also find a full laundry ROOM with utility sink, over-sized 2 car garage (576 square feet) allowing additional storage space and a bonus closet that has also been outfitted with custom organization on the main floor. The master planned Chapel Cove community offers a clubhouse that can also be rented by residents for events, an outdoor pool, tennis, pickleball and basketcall courts, walking trails, pocket parks AND Lake Wylie access for non-motirized water sports and storage. This is truly a gem that has been meticulously cared for and updated throughout. You don't want to miss this one!
Additional Information
- Community Features
- Clubhouse, Dog Park, Fitness Center, Lake Access, Outdoor Pool, Pickleball, Picnic Area, Playground, Recreation Area, Sidewalks, Sport Court, Street Lights, Tennis Court(s), Walking Trails
- Fireplace
- Yes
- Interior Features
- Attic Walk In, Built-in Features, Cable Prewire, Entrance Foyer, Kitchen Island, Open Floorplan, Pantry, Split Bedroom, Storage, Walk-In Closet(s), Walk-In Pantry
- Floor Coverings
- Carpet, Hardwood, Tile, Wood
- Equipment
- Dishwasher, Disposal, Gas Range, Microwave, Oven, Plumbed For Ice Maker
- Foundation
- Slab
- Main Level Rooms
- Primary Bedroom, Bedroom(s), Bathroom-Full, Bathroom-Full, Bathroom-Half, Kitchen, Living Room, Dining Area, Breakfast, Den, Laundry, Mud, Office, Sunroom
- Laundry Location
- Laundry Room, Lower Level
- Heating
- Central
- Water
- City
- Sewer
- Public Sewer
- Exterior Construction
- Brick Partial, Fiber Cement, Stone
- Roof
- Architectural Shingle
- Parking
- Attached Garage
- Driveway
- Concrete
- Lot Description
- Level
- Elementary School
- Winget Park
- Middle School
- Southwest
- High School
- Palisades
- Builder Name
- Taylor Morrison
- Total Property HLA
- 3170
- Master on Main Level
- Yes
Mortgage Calculator
“ Based on information submitted to the MLS GRID as of . All data is obtained from various sources and may not have been verified by broker or MLS GRID. Supplied Open House Information is subject to change without notice. All information should be independently reviewed and verified for accuracy. Some IDX listings have been excluded from this website. Properties may or may not be listed by the office/agent presenting the information © 2026 Canopy MLS as distributed by MLS GRID”

Last Updated: