2806 Saintfield Place, Charlotte, NC 28270
- $645,000
- 4
- BD
- 3
- BA
- 2,236
- SqFt




Listing courtesy of Keller Williams Ballantyne Area. margiedev@kw.com
Sold listing courtesy of Helen Adams Realty
- Sold Price
- $645,000
- List Price
- $655,000
- MLS#
- 4366508
- Status
- CLOSED
- Days on Market
- 74
- Property Type
- Residential
- Year Built
- 1994
- Closing Date
- Jul 28, 2026
- Bedrooms
- 4
- Bathrooms
- 3
- Full Baths
- 2
- Half Baths
- 1
- Lot Size
- 8,712
- Lot Size Area
- 0.2
- Living Area
- 2,236
- Sq Ft Total
- 2236
- County
- Mecklenburg
- Subdivision
- Beverly Crest
- Special Conditions
- None
Property Description
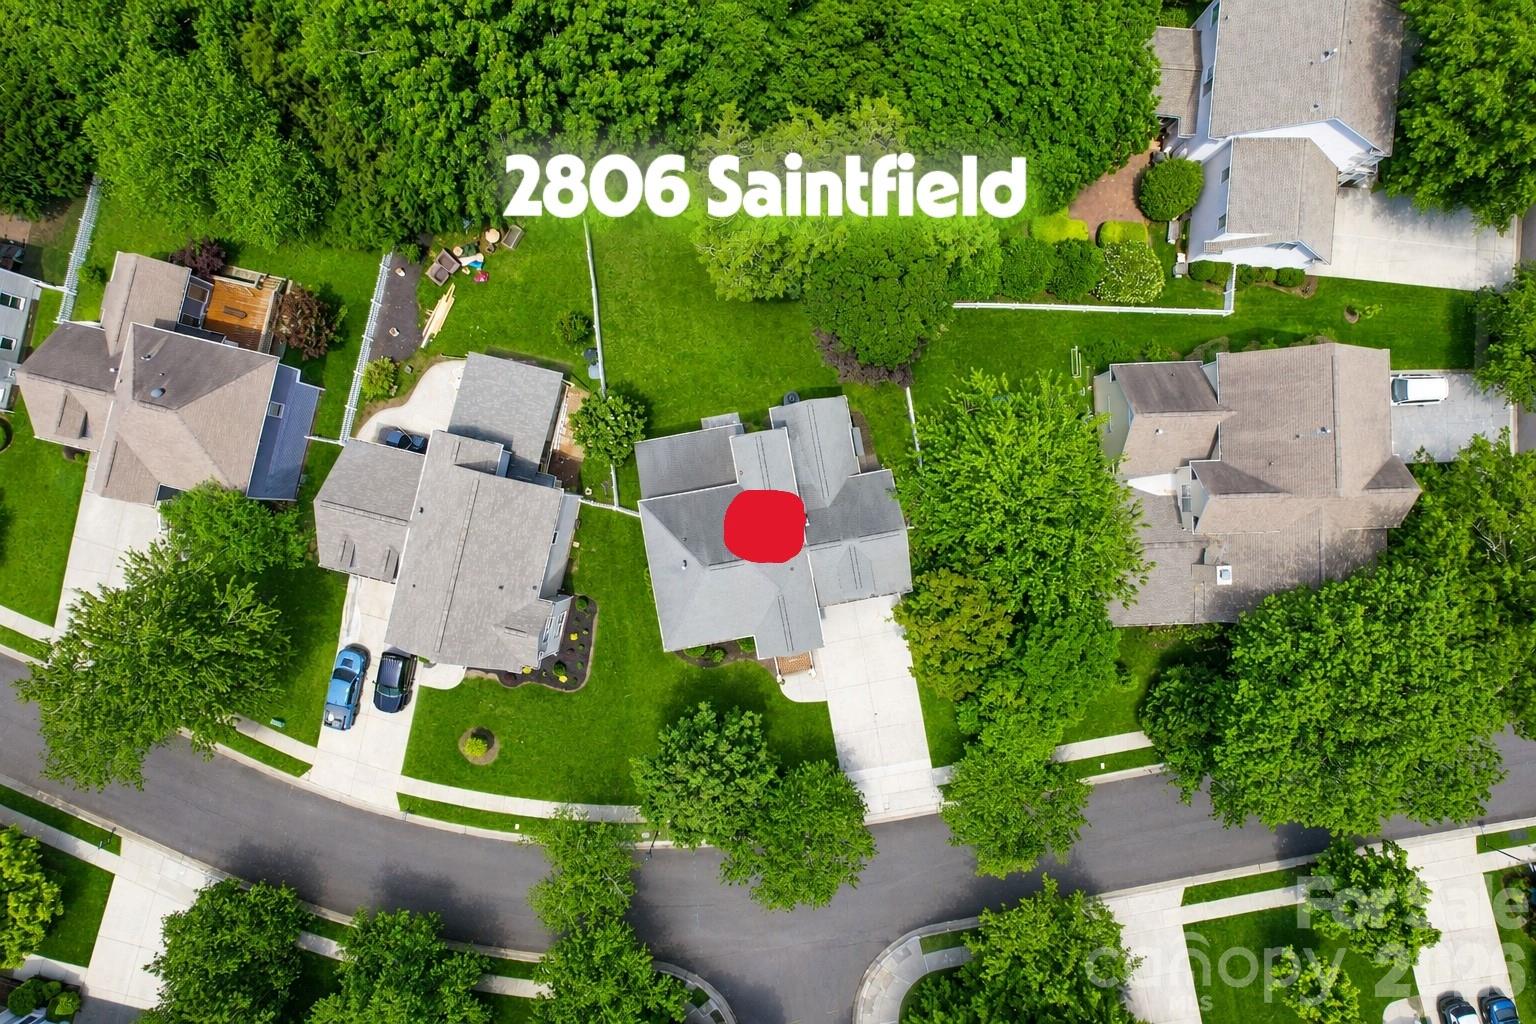
Beautiful home in desirable Beverly Crest, offering a perfect blend of comfort, updates, and functional living space. Step into a welcoming foyer with updated lighting and classic chair rail molding, leading into a thoughtfully designed main level. KTCHEN features matching Whirlpool stainless steel appliances, black granite countertops, updated hardware, dual pantries and a movable island—ideal for everyday living and entertaining. Adjacent BREAKFAST AREA with plantation shutters flows into the cozy FAMILY ROOM with a stone fireplace, ceiling fan, and recessed lighting. Enjoy both FORMAL LIVING and DINING spaces with elegant moldings, updated lighting, and plantation shutters. One of the standout features is the huge 14'x20' FOUR SEASON SCREENED PORCH with Trex flooring, easy sliding vinyl-glazed panels, and dual ceiling fans—perfect for year-round enjoyment. Ideal for Privacy, noise control, temperature control or open air screens. Provides barrier against rain, pollen, bugs, debris and UV thus protects your outdoor décor. Ideal to use as your greenhouse during winter months. Upstairs, the PRIMARY SUITE offers a tray ceiling, dual closets and new Fan lighting. The EN-SUITE BATH includes a frameless tiled shower, tiled garden tub, updated fixtures and modern tile flooring (2019). Additional bedrooms with laminate flooring (2019) provide flexible space, including a BONUS/FELEX ROOM ideal for media, office or guest use. Exterior HIGHLIGHTS include a full white picket fence, fresh mulch, flood lights, security cameras and a crawl space with sump pump and moisture barrier. Home was professionally power washed (April 2026) and got fresh paint 6/26. Move-in ready with thoughtful updates throughout in Beverly Crest! 7/23
Additional Information
- Hoa Fee
- $445
- Hoa Fee Paid
- Semi-Annually
- Community Features
- Clubhouse, Outdoor Pool, Pickleball, Picnic Area, Playground, Pond, Recreation Area, Sidewalks, Street Lights, Tennis Court(s), Walking Trails
- Fireplace
- Yes
- Interior Features
- Attic Other, Cable Prewire, Entrance Foyer, Pantry, Storage, Walk-In Closet(s)
- Floor Coverings
- Carpet, Laminate, Tile, Wood
- Equipment
- Dishwasher, Disposal, Electric Cooktop, Electric Oven, Electric Range, Exhaust Fan, Gas Water Heater, Microwave, Plumbed For Ice Maker, Refrigerator with Ice Maker, Self Cleaning Oven, Washer/Dryer
- Foundation
- Crawl Space
- Main Level Rooms
- Kitchen, Dining Room, Breakfast, Bathroom-Half, Family Room, Laundry
- Laundry Location
- Common Area, In Hall, Inside
- Heating
- Central, Forced Air
- Water
- City
- Sewer
- Public Sewer
- Exterior Construction
- Other - See Remarks
- Roof
- Architectural Shingle
- Parking
- Driveway, Attached Garage, Garage Faces Front, Keypad Entry
- Driveway
- Concrete, Paved
- Lot Description
- Level, Private, Wooded
- Elementary School
- Lansdowne
- Middle School
- South Charlotte
- High School
- Providence
- Total Property HLA
- 2236
Mortgage Calculator
“ Based on information submitted to the MLS GRID as of . All data is obtained from various sources and may not have been verified by broker or MLS GRID. Supplied Open House Information is subject to change without notice. All information should be independently reviewed and verified for accuracy. Some IDX listings have been excluded from this website. Properties may or may not be listed by the office/agent presenting the information © 2026 Canopy MLS as distributed by MLS GRID”

Last Updated: