6523 Tall Oaks Trail, Charlotte, NC 28210
- $845,000
- 4
- BD
- 3
- BA
- 2,185
- SqFt



Listing courtesy of Ivester Jackson Christie's. pshropshire@ivesterjackson.com
Sold listing courtesy of Stephen Cooley Real Estate
- Sold Price
- $845,000
- List Price
- $835,000
- MLS#
- 4366481
- Status
- CLOSED
- Days on Market
- 34
- Property Type
- Residential
- Year Built
- 1964
- Closing Date
- May 14, 2026
- Bedrooms
- 4
- Bathrooms
- 3
- Full Baths
- 2
- Half Baths
- 1
- Lot Size
- 15,681
- Lot Size Area
- 0.36
- Living Area
- 2,185
- Sq Ft Total
- 2185
- County
- Mecklenburg
- Subdivision
- Huntingtowne Farms
- Special Conditions
- None
- Dom
- Yes
Property Description
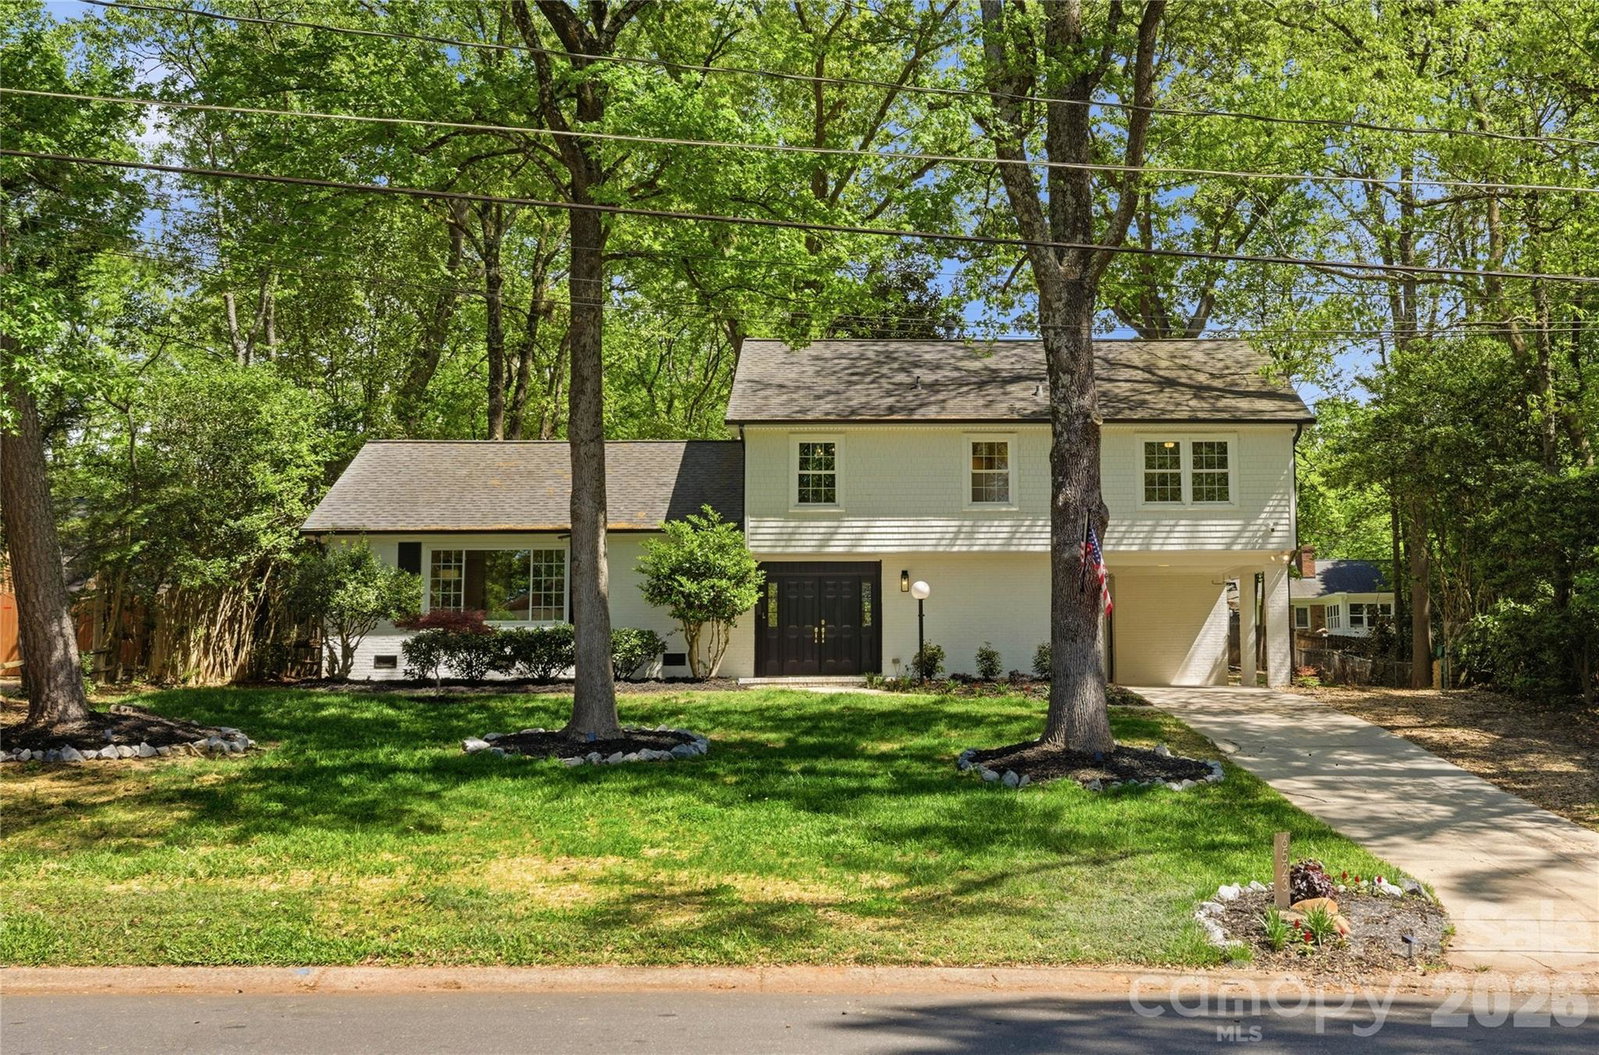
This is the one you’ve been waiting for in sought-after Huntingtowne Farms—where charm, space, and an unbeatable location come together effortlessly. Nestled in one of Charlotte’s most established and convenient neighborhoods, this beautifully updated four-bedroom home offers a lifestyle that’s hard to match at this price point. Step inside to discover a spacious three-level floor plan designed for both everyday living and entertaining. Wide plank LVP flooring flows throughout the entire home, creating a seamless, modern feel. The main level has been thoughtfully updated with fresh interior paint, updated lighting, and elegant crown molding that elevates the entire space. The fully renovated kitchen (2025) is the heart of the home—designed with both style and function in mind, perfect for gathering, hosting, and everyday living. Just off the kitchen, the living room offers a bright and comfortable space for everyday relaxation or casual entertaining. Downstairs, the inviting family room features a cozy fireplace and custom built-ins, creating the perfect setting for movie nights, game days, or hosting guests. With easy access to the outdoor patio, it’s ideal for seamless indoor-outdoor entertaining. Upstairs, you’ll find four spacious bedrooms, including a beautifully enhanced primary suite featuring a custom wood slat accent wall for a modern, designer touch. The powder room on the main level has been refreshed with a new vanity, flooring, and fixtures, while updated door hardware throughout the home adds a polished finish. Additional improvements include insulated windows, updated interior and exterior paint, vinyl shake siding, and extensive landscaping enhancements with tree removal and irrigation installation—creating a truly move-in ready experience. Enjoy the lifestyle Huntingtowne Farms is known for, with nearby swim and tennis clubs, greenways, and easy access to SouthPark, Uptown, and beyond. This is more than a home—it’s a place to live, entertain, and thrive.
Additional Information
- Fireplace
- Yes
- Floor Coverings
- Tile, Vinyl
- Equipment
- Dishwasher, Disposal, Electric Cooktop
- Foundation
- Crawl Space, Slab
- Main Level Rooms
- Bathroom-Half, Kitchen, Living Room, Dining Area
- Laundry Location
- Electric Dryer Hookup, Utility Room
- Heating
- Natural Gas
- Water
- City
- Sewer
- Public Sewer
- Exterior Construction
- Brick Partial, Vinyl
- Roof
- Fiberglass
- Parking
- Attached Carport
- Driveway
- Concrete, Paved
- Lot Description
- Level, Wooded
- Elementary School
- Huntingtowne Farms
- Middle School
- Carmel
- High School
- South Mecklenburg
- Total Property HLA
- 2185
Mortgage Calculator
“ Based on information submitted to the MLS GRID as of . All data is obtained from various sources and may not have been verified by broker or MLS GRID. Supplied Open House Information is subject to change without notice. All information should be independently reviewed and verified for accuracy. Some IDX listings have been excluded from this website. Properties may or may not be listed by the office/agent presenting the information © 2026 Canopy MLS as distributed by MLS GRID”

Last Updated: