4400 Woods End Lane, Charlotte, NC 28277
- $560,000
- 3
- BD
- 2
- BA
- 1,819
- SqFt




Listing courtesy of Corcoran HM Properties. haleymoore@hmproperties.com
Sold listing courtesy of Berkshire Hathaway HomeServices Carolinas Realty
- Sold Price
- $560,000
- List Price
- $530,000
- MLS#
- 4366467
- Status
- CLOSED
- Days on Market
- 33
- Property Type
- Residential
- Year Built
- 1981
- Closing Date
- May 20, 2026
- Bedrooms
- 3
- Bathrooms
- 2
- Full Baths
- 2
- Lot Size
- 12,806
- Lot Size Area
- 0.294
- Living Area
- 1,819
- Sq Ft Total
- 1819
- County
- Mecklenburg
- Subdivision
- Downs Grant
- Special Conditions
- None
- Dom
- Yes
Property Description
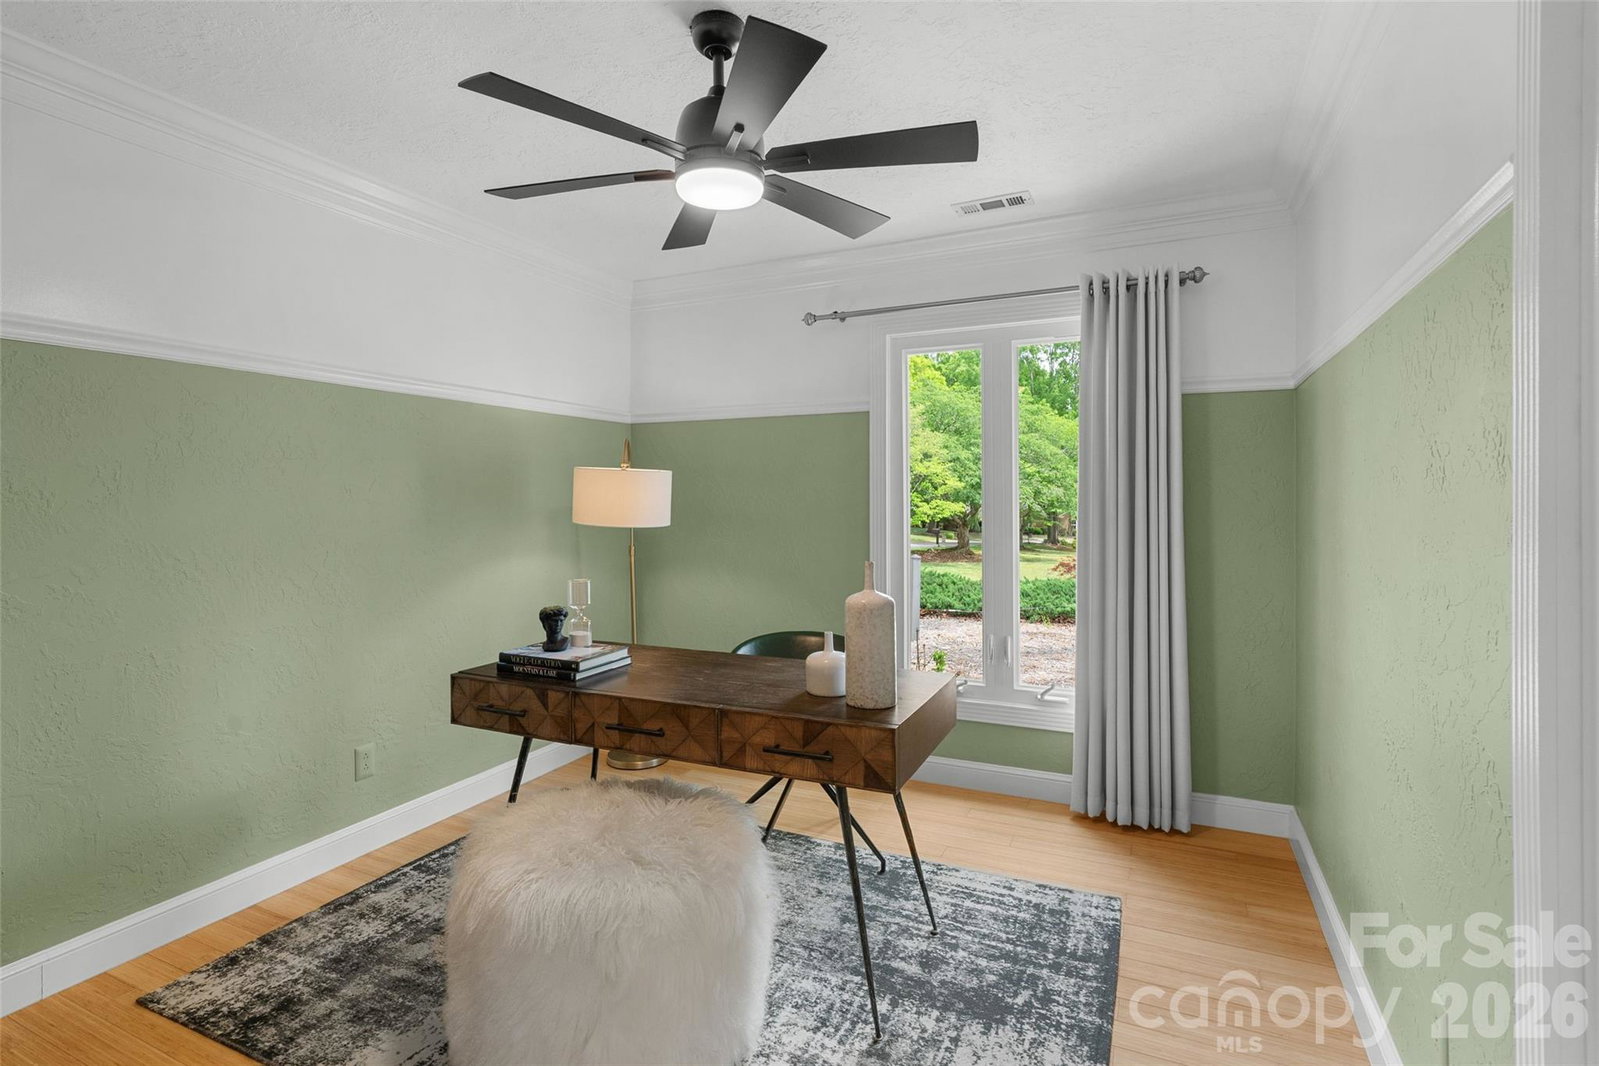
OPEN HOUSE CANCELED | MULTIPLE OFFERS RECEIVED BEST & FINAL BY SATURDAY 4/18 AT 1:00PM. Located in the established Downs Grant neighborhood of Raintree, this one-of-a-kind, ranch style home stands out with picturesque surroundings and intentional details at every turn. From the moment you arrive, the curb appeal shines. The front yard makes a lasting impression with blooming peony bushes, an eye-catching Japanese maple, and landscape lighting that highlights the home’s charm into the evening hours. Out back, a more private, garden-like retreat unfolds with kiwi vines, pawpaw trees, and a koi pond with fountain creating a peaceful, natural backdrop. A lovely stone patio just off the garden doors, offer an effortless connection for indoor/outdoor entertaining. Inside, the home’s craftsmanship and character take center stage. Hand-troweled wall textures, bamboo wood flooring, and travertine stone in the kitchen and primary bath create a warm, elevated feel throughout. The seamless floor plan flows beautifully, anchored by vaulted, beam-accented ceilings in the living room and kitchen areas. A cozy wood-burning stove adds an additional layer of charm, while large casement windows frame serene backyard views and fill the space with natural light. The kitchen blends style and practicality with custom cabinetry, a center island, and abundant storage. The primary suite lives large and feels like a retreat of its own, complete with a stone walk-in shower. Two additional bedrooms and a second full bath offer flexibility for guests, office space, or whatever suits your needs. Additional highlights include a two-car attached garage and a fully fenced backyard for added privacy. Residents of Downs Grant enjoy access to a hidden neighborhood gem; follow Woods End Lane to reach Downs Grant Park, where you’ll find open green space, walking trails, a playground, and tennis and basketball courts. Beautifully maintained and truly unique, this is one of those homes that immediately feels special!
Additional Information
- Hoa Fee
- $270
- Hoa Fee Paid
- Annually
- Fireplace
- Yes
- Interior Features
- Attic Other, Breakfast Bar, Entrance Foyer, Kitchen Island, Open Floorplan
- Floor Coverings
- Bamboo, Stone
- Equipment
- Dishwasher, Disposal, Electric Cooktop, Electric Water Heater, Oven
- Foundation
- Slab
- Main Level Rooms
- Primary Bedroom, Bedroom(s), Bedroom(s), Bathroom-Full, Bathroom-Full, Kitchen, Living Room, Dining Room, Laundry, Sitting
- Laundry Location
- In Kitchen
- Heating
- Electric, Heat Pump
- Water
- City
- Sewer
- Public Sewer
- Exterior Features
- Above Ground Hot Tub / Spa
- Exterior Construction
- Brick Partial, Hardboard Siding
- Roof
- Architectural Shingle
- Parking
- Driveway, Attached Garage
- Driveway
- Concrete, Paved
- Elementary School
- Olde Providence
- Middle School
- South Charlotte
- High School
- Providence
- Total Property HLA
- 1819
- Master on Main Level
- Yes
Mortgage Calculator
“ Based on information submitted to the MLS GRID as of . All data is obtained from various sources and may not have been verified by broker or MLS GRID. Supplied Open House Information is subject to change without notice. All information should be independently reviewed and verified for accuracy. Some IDX listings have been excluded from this website. Properties may or may not be listed by the office/agent presenting the information © 2026 Canopy MLS as distributed by MLS GRID”

Last Updated: