9600 Lawley Lane, Matthews, NC 28105
- $399,000
- 3
- BD
- 2
- BA
- 1,397
- SqFt


Listing courtesy of Mackey Realty LLC. nicole@mackeyrealty.com
Sold listing courtesy of Howard Hanna Allen Tate Charlotte South
- Sold Price
- $399,000
- List Price
- $389,000
- MLS#
- 4366424
- Status
- CLOSED
- Days on Market
- 41
- Property Type
- Residential
- Year Built
- 1989
- Closing Date
- May 28, 2026
- Bedrooms
- 3
- Bathrooms
- 2
- Full Baths
- 2
- Lot Size
- 10,890
- Lot Size Area
- 0.25
- Living Area
- 1,397
- Sq Ft Total
- 1397
- County
- Mecklenburg
- Subdivision
- Glenwood Manor
- Special Conditions
- None
Property Description
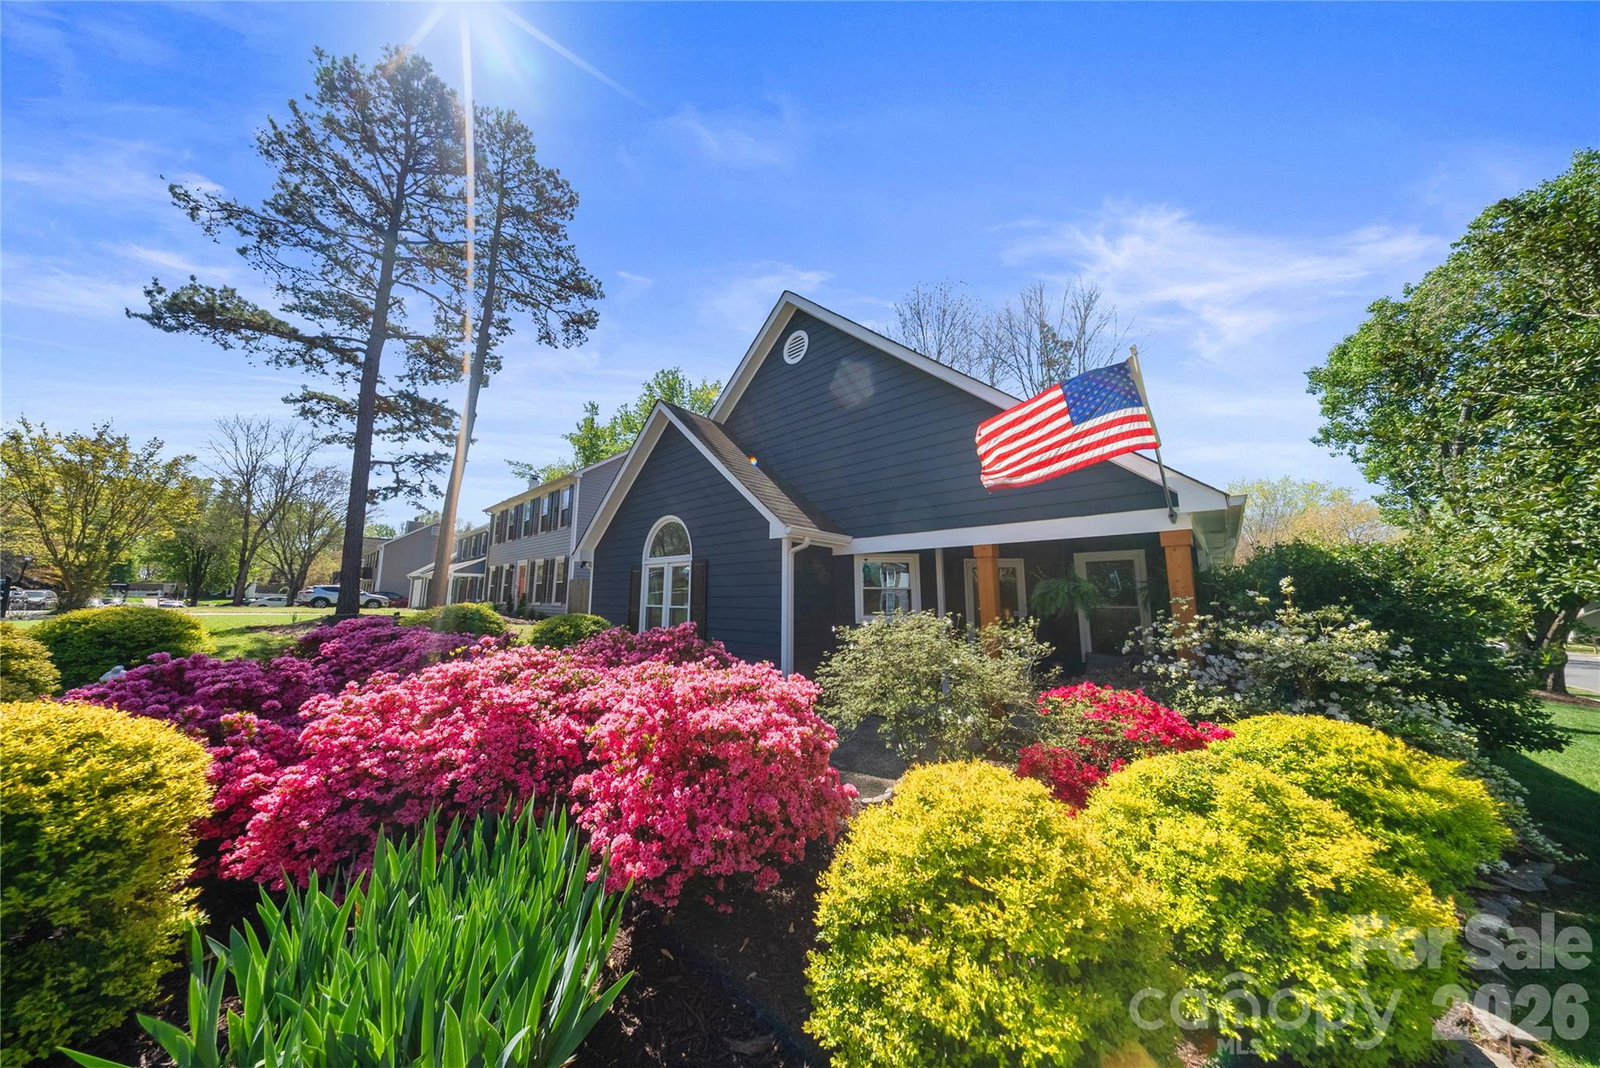
If you’ve been waiting for an updated, move-in ready home this is it. Welcome to 9600 Lawley Lane, a 3-bedroom, 2-bath home featuring vaulted ceilings, abundant natural light, and an open layout that feels both spacious and inviting. Offering the perfect blend of style, comfort, and peace of mind. The kitchen has been upgraded with quartz countertops and Samsung smart refrigerator, while the main living area features a custom fireplace with new mantle and tile surround (2023). Both bathrooms have been updated with new vanities, and the primary suite includes a newly installed shower (2025). Major improvements include new windows and French doors (2022), new flooring and interior paint (2022), new siding and exterior paint (2023), and a new fence (2023). Step outside to a fully fenced backyard with updated landscaping and a freshly painted deck, perfect for relaxing or entertaining. Custom cedar columns and a cedar mailbox enhance the home’s curb appeal. Smart home features include a Samsung Smart Home Hub, keyless entry, Blink Security System with 7 cameras and Nest thermostat. The neighborhood has parks, walking trails, and direct access to the greenway, this home offers both convenience and lifestyle. Updated, move-in ready, and ideally located—homes like this don’t last long.
Additional Information
- Hoa Fee
- $156
- Hoa Fee Paid
- Annually
- Fireplace
- Yes
- Interior Features
- Garden Tub, Open Floorplan, Walk-In Closet(s)
- Equipment
- Dishwasher, Electric Oven, Electric Range, Microwave, Refrigerator, Washer/Dryer
- Foundation
- Slab
- Main Level Rooms
- Primary Bedroom, Bedroom(s), Bedroom(s), Bathroom-Full, Bathroom-Full, Kitchen, Living Room, Dining Area
- Laundry Location
- Laundry Closet
- Heating
- Central
- Water
- City
- Sewer
- Public Sewer
- Exterior Construction
- Fiber Cement
- Parking
- Driveway
- Driveway
- Concrete, Paved
- Lot Description
- Corner Lot
- Elementary School
- Crown Point
- Middle School
- Mint Hill
- High School
- Butler
- Total Property HLA
- 1397
- Master on Main Level
- Yes
Mortgage Calculator
“ Based on information submitted to the MLS GRID as of . All data is obtained from various sources and may not have been verified by broker or MLS GRID. Supplied Open House Information is subject to change without notice. All information should be independently reviewed and verified for accuracy. Some IDX listings have been excluded from this website. Properties may or may not be listed by the office/agent presenting the information © 2026 Canopy MLS as distributed by MLS GRID”

Last Updated: