1129 Southern Chase Sw Court, Concord, NC 28025
- $268,000
- 3
- BD
- 2
- BA
- 1,144
- SqFt




Listing courtesy of EXP Realty LLC Ballantyne. 704-870-1715
Sold listing courtesy of Keller Williams Premier
- Sold Price
- $268,000
- List Price
- $250,000
- MLS#
- 4366263
- Status
- CLOSED
- Days on Market
- 36
- Property Type
- Residential
- Year Built
- 1997
- Closing Date
- May 15, 2026
- Bedrooms
- 3
- Bathrooms
- 2
- Full Baths
- 2
- Lot Size
- 6,534
- Lot Size Area
- 0.15
- Living Area
- 1,144
- Sq Ft Total
- 1144
- County
- Cabarrus
- Subdivision
- Southern Chase
- Special Conditions
- None
Property Description
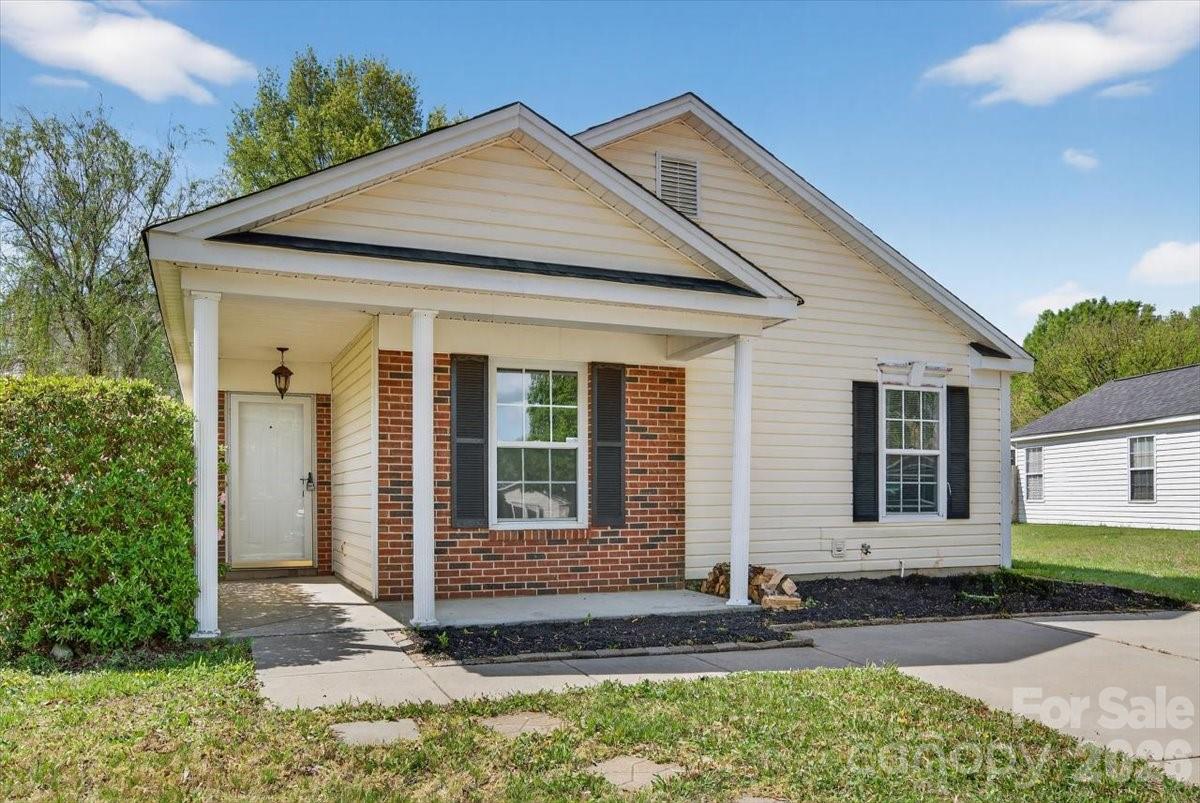
MULTIPLE OFFERS in hand! Offer Deadline: Sunday, 4/12 at Noon. Charming and move-in ready ranch home tucked away on a quiet cul-de-sac in Concord! This well-maintained property offers easy one-level living with an open and airy layout, featuring fresh paint, updated flooring, and abundant natural light throughout. The spacious living room showcases vaulted ceilings, a cozy fireplace, and seamless flow into the dining area and kitchen—perfect for everyday living and entertaining. The kitchen features ample cabinetry, stainless steel appliances, and a functional layout with great workspace. The primary suite offers a comfortable retreat with private bath, while additional bedrooms are generously sized with updated finishes. Both bathrooms are clean and well-appointed. Step outside to enjoy the backyard with a large deck and covered pergola—ideal for relaxing, grilling, or hosting gatherings. The fenced yard provides privacy and space for pets or play. Conveniently located near shopping, dining, and major highways, this home combines comfort, value, and location.
Additional Information
- Fireplace
- Yes
- Interior Features
- Open Floorplan
- Floor Coverings
- Carpet, Tile, Vinyl
- Equipment
- Dishwasher, Disposal, Electric Range, Exhaust Hood
- Foundation
- Slab
- Main Level Rooms
- Living Room, Kitchen, Dining Area, Laundry, Primary Bedroom, Bathroom-Full, Bedroom(s), Bathroom-Full, Bedroom(s)
- Laundry Location
- Laundry Room, Main Level
- Heating
- Heat Pump
- Water
- City
- Sewer
- Public Sewer
- Exterior Construction
- Brick Partial, Vinyl
- Parking
- Driveway
- Driveway
- Concrete, Paved
- Elementary School
- Unspecified
- Middle School
- Unspecified
- High School
- Unspecified
- Zoning
- RC
- Total Property HLA
- 1144
- Master on Main Level
- Yes
Mortgage Calculator
“ Based on information submitted to the MLS GRID as of . All data is obtained from various sources and may not have been verified by broker or MLS GRID. Supplied Open House Information is subject to change without notice. All information should be independently reviewed and verified for accuracy. Some IDX listings have been excluded from this website. Properties may or may not be listed by the office/agent presenting the information © 2026 Canopy MLS as distributed by MLS GRID”

Last Updated: