4448 Moxie Way, Charlotte, NC 28215
- $869,000
- 4
- BD
- 4
- BA
- 3,283
- SqFt




Listing courtesy of EXP Realty LLC Mooresville. waltandemilie@gmail.com
Sold listing courtesy of Wang Realty LLC
- Sold Price
- $869,000
- List Price
- $899,990
- MLS#
- 4366157
- Status
- CLOSED
- Days on Market
- 78
- Property Type
- Residential
- Architectural Style
- Traditional
- Year Built
- 2023
- Closing Date
- Jul 07, 2026
- Bedrooms
- 4
- Bathrooms
- 4
- Full Baths
- 4
- Lot Size
- 8,712
- Lot Size Area
- 0.2
- Living Area
- 3,283
- Sq Ft Total
- 3283
- County
- Mecklenburg
- Subdivision
- Cresswind
- Special Conditions
- None
Property Description
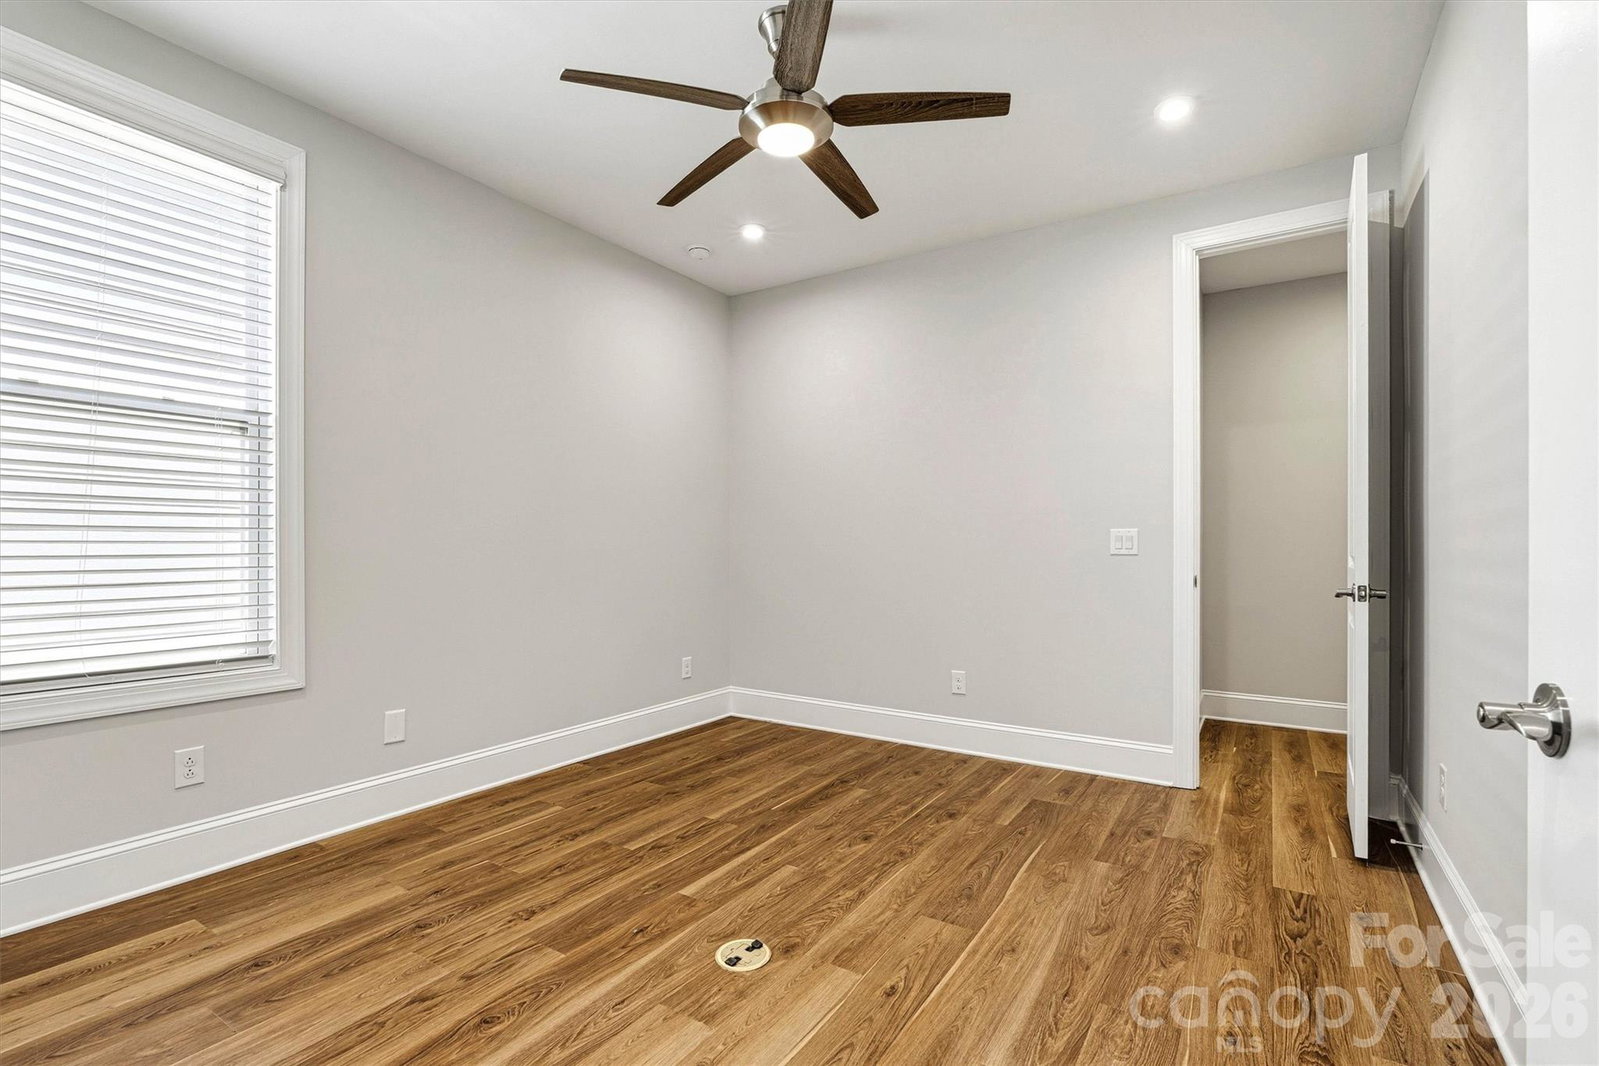
Welcome to 4448 Moxie Way-an exceptional Mulberry w/Bonus/Loft home offering 3,283 sq ft of HLA, 4 bedrooms, 4 full baths, flex space, separate dining room, and a finished bonus room with bath & closet. The oversized 3-car garage (773 sq ft) goes well beyond storage - featuring epoxy-coated floors, recessed lighting, painted interior walls, and a ductless mini-split system for year-round comfort. The gourmet Kitchen is fully loaded with upgraded cabinetry, quartz countertops, center island, gas cooktop, wall ovens, chimney hood, pot filler and GE Profile stainless appliance pkg. Luxury EVP flooring flows throughout every room and the staircase. The Sunroom opens to a screened lanai - ideal for year-round entertaining. A linear gas fireplace with stacked stone surround and cedar mantle anchors the main Living Room. The Primary Suite bath features quartz countertops, upgraded cabinetry, and a HUGE frameless glass spa shower enclosure with designer tile. Three additional full baths are equally well-appointed with quartz counters and Moen fixtures throughout. A study with French doors, insulated garage, and unfinished storage (397 sf) round out the structural highlights. Designer exterior package, upgraded interior paint, crown molding, and 7-1/4" baseboards complete this stunning move-in ready home. (This home served as the builder's temporary Construction Office during community development. It has never been sold or occupied as a residence. The home has been fully restored to residential condition prior to listing.)
Additional Information
- Hoa Fee
- $400
- Hoa Fee Paid
- Monthly
- Community Features
- Fifty Five and Older, Cabana, Clubhouse, Concierge, Dog Park, Fitness Center, Hot Tub, Indoor Pool, Outdoor Pool, Pickleball, Sidewalks, Street Lights, Tennis Court(s), Walking Trails
- Fireplace
- Yes
- Interior Features
- Attic Stairs Pulldown, Attic Walk In, Entrance Foyer, Kitchen Island, Open Floorplan, Pantry, Walk-In Closet(s)
- Floor Coverings
- Tile, Vinyl
- Equipment
- Dishwasher, Disposal, Gas Cooktop, Gas Water Heater, Microwave, Plumbed For Ice Maker, Refrigerator with Ice Maker, Self Cleaning Oven, Tankless Water Heater, Wall Oven
- Foundation
- Slab
- Main Level Rooms
- Primary Bedroom, Bedroom(s), Bedroom(s), Bathroom-Full, Bathroom-Full, Bathroom-Full, Study, Kitchen, Laundry, Dining Room, Great Room, Sunroom
- Laundry Location
- Electric Dryer Hookup, Laundry Room, Main Level, Washer Hookup
- Heating
- Ductless, Forced Air, Natural Gas
- Water
- City
- Sewer
- Public Sewer
- Exterior Features
- In-Ground Irrigation, Lawn Maintenance
- Exterior Construction
- Fiber Cement, Stone Veneer
- Roof
- Architectural Shingle
- Parking
- Driveway, Attached Garage, Garage Door Opener, Garage Faces Front
- Driveway
- Concrete, Paved
- Lot Description
- Level
- Elementary School
- Unspecified
- Middle School
- Unspecified
- High School
- Unspecified
- New Construction
- Yes
- Builder Name
- Kolter
- Total Property HLA
- 3283
- Master on Main Level
- Yes
Mortgage Calculator
“ Based on information submitted to the MLS GRID as of . All data is obtained from various sources and may not have been verified by broker or MLS GRID. Supplied Open House Information is subject to change without notice. All information should be independently reviewed and verified for accuracy. Some IDX listings have been excluded from this website. Properties may or may not be listed by the office/agent presenting the information © 2026 Canopy MLS as distributed by MLS GRID”

Last Updated: