6913 Saranac Lane, Matthews, NC 28105
- $515,000
- 3
- BD
- 3
- BA
- 2,356
- SqFt




Listing courtesy of Helen Adams Realty. cynthia@cynthiawiley.com
Sold listing courtesy of Helen Adams Realty
- Sold Price
- $515,000
- List Price
- $550,000
- MLS#
- 4366136
- Status
- CLOSED
- Days on Market
- 31
- Property Type
- Residential
- Architectural Style
- Traditional
- Year Built
- 2005
- Closing Date
- May 15, 2026
- Bedrooms
- 3
- Bathrooms
- 3
- Full Baths
- 3
- Lot Size
- 6,534
- Lot Size Area
- 0.15
- Living Area
- 2,356
- Sq Ft Total
- 2356
- County
- Mecklenburg
- Subdivision
- Matthews Ridge
- Special Conditions
- None
Property Description
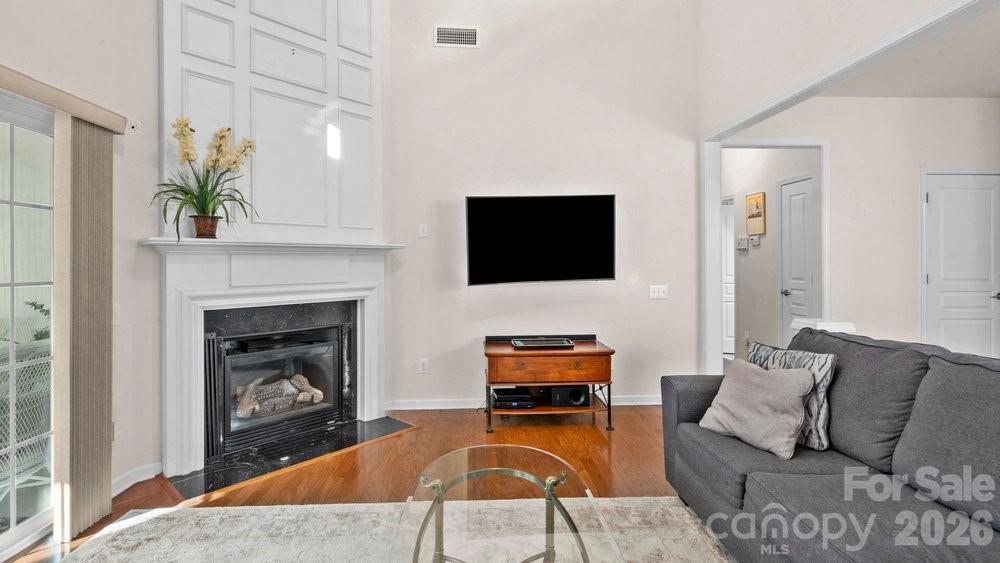
Spacious and beautifully maintained, this 3-bedroom, 3-bath brick home in Matthews Ridge offers an inviting open floor plan and a stunning sunroom that fills the home with natural light. The neighborhood provides low-maintenance living with yard care included through the HOA, plus paved sidewalks throughout and walkable access to grocery stores, dining, pharmacies, and more. Conveniently located near the new Weddington on-ramp to I-485, this home offers quick, easy access to Charlotte. Inside, you’ll find an open kitchen with granite countertops and stainless steel appliances, along with new windows and a 2025 HVAC system for peace of mind. The library/office overlook is spacious and versatile, and both the primary and secondary bedrooms are located on the main floor for effortless living. The backyard offers exceptional privacy thanks to protected, non-buildable land behind the property—an ideal setting for quiet enjoyment. This home blends convenience and tranquility to create a truly peaceful environment. Move-in ready and waiting for its next owner.
Additional Information
- Hoa Fee
- $361
- Hoa Fee Paid
- Quarterly
- Fireplace
- Yes
- Interior Features
- Attic Stairs Pulldown, Cable Prewire
- Floor Coverings
- Concrete, Hardwood, Tile
- Equipment
- Dishwasher, Disposal, Exhaust Hood, Gas Oven, Gas Range, Gas Water Heater, Microwave, Plumbed For Ice Maker
- Foundation
- Slab
- Main Level Rooms
- Great Room-Two Story, Kitchen, Dining Room, Sunroom, Utility Room, Primary Bedroom, Bedroom(s), Bathroom-Full, Bathroom-Full
- Laundry Location
- Main Level
- Heating
- Forced Air, Natural Gas, Wall Furnace
- Water
- City
- Sewer
- Public Sewer
- Exterior Construction
- Brick Partial, Vinyl
- Roof
- Architectural Shingle
- Parking
- Attached Garage
- Driveway
- Concrete, Paved
- Lot Description
- Level, Private
- Elementary School
- Matthews
- Middle School
- Crestdale
- High School
- Butler
- Total Property HLA
- 2356
- Master on Main Level
- Yes
Mortgage Calculator
“ Based on information submitted to the MLS GRID as of . All data is obtained from various sources and may not have been verified by broker or MLS GRID. Supplied Open House Information is subject to change without notice. All information should be independently reviewed and verified for accuracy. Some IDX listings have been excluded from this website. Properties may or may not be listed by the office/agent presenting the information © 2026 Canopy MLS as distributed by MLS GRID”

Last Updated: