8124 Red Cap Lane, Charlotte, NC 28270
- $475,000
- 4
- BD
- 3
- BA
- 2,188
- SqFt




Listing courtesy of Coldwell Banker Realty. jim.vivian@cbcarolinas.com
Sold listing courtesy of COMPASS
- Sold Price
- $475,000
- List Price
- $479,900
- MLS#
- 4366134
- Status
- CLOSED
- Days on Market
- 54
- Property Type
- Residential
- Architectural Style
- Traditional
- Year Built
- 1983
- Closing Date
- Jun 09, 2026
- Bedrooms
- 4
- Bathrooms
- 3
- Full Baths
- 2
- Half Baths
- 1
- Lot Size
- 16,988
- Lot Size Area
- 0.39
- Living Area
- 2,188
- Sq Ft Total
- 2188
- County
- Mecklenburg
- Subdivision
- Timberlake
- Special Conditions
- None
Property Description
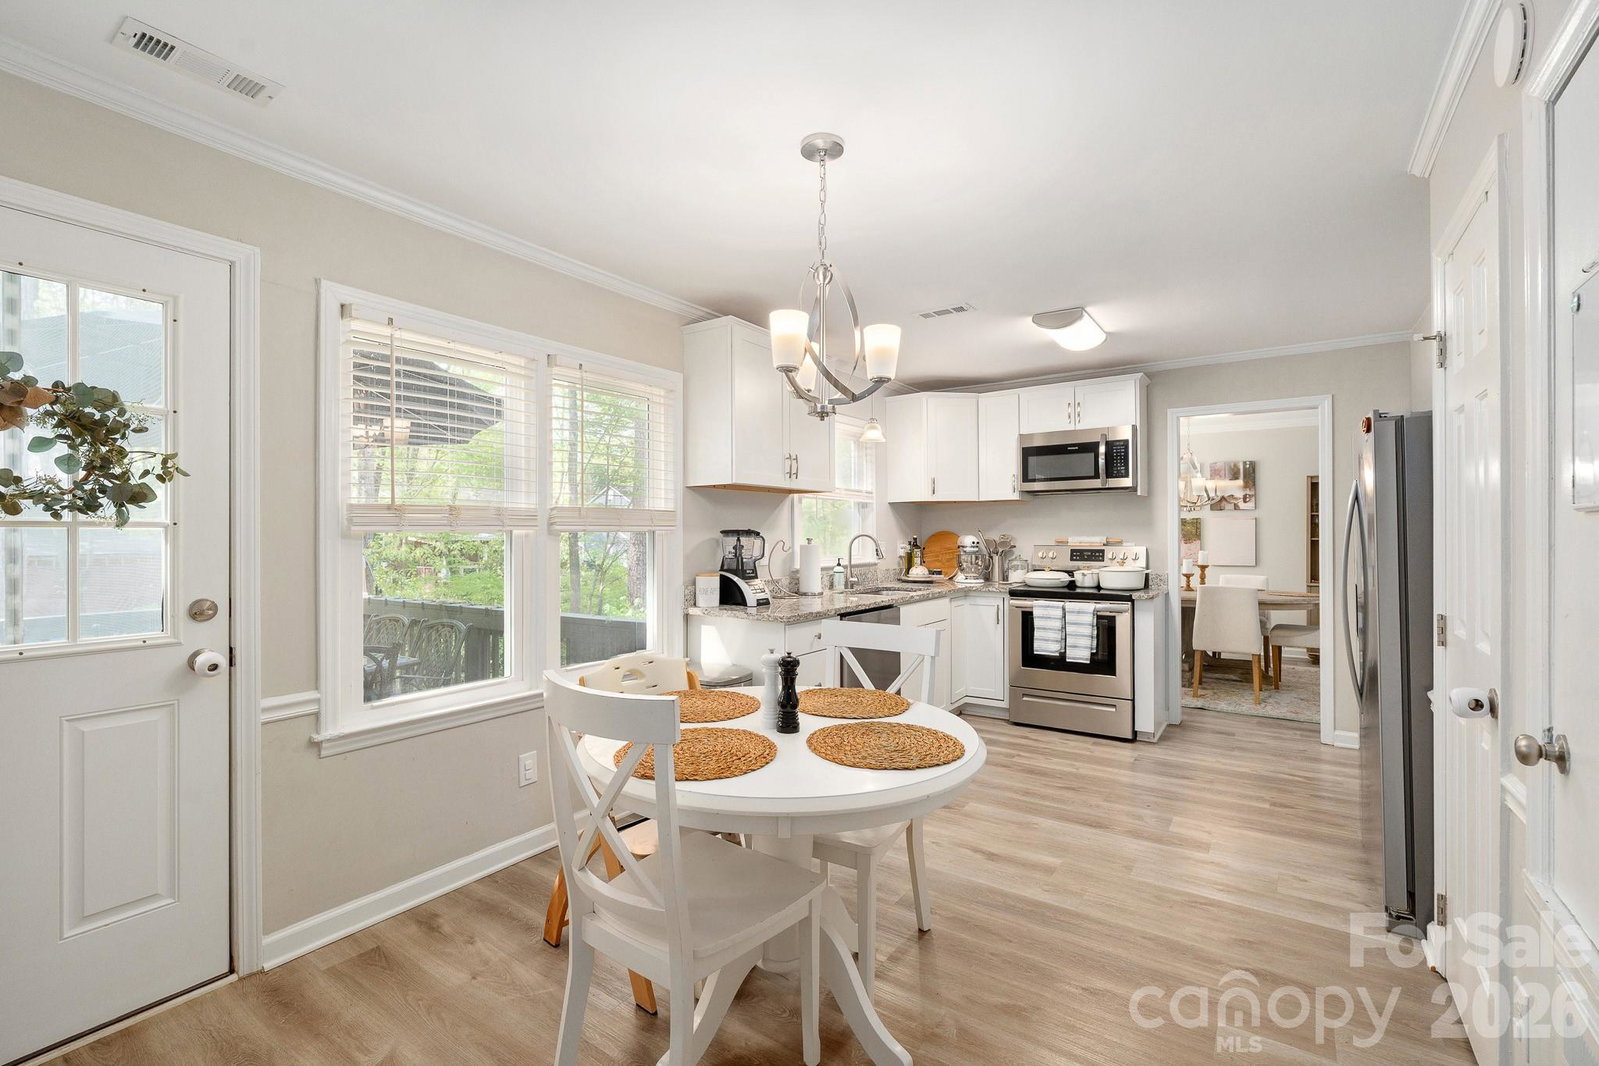
Welcome to this beautifully maintained traditional 2-story home nestled on a quiet cul-de-sac in Charlotte's desirable Timberlake community. Set on a generous 0.39-acre lot with a peaceful backdrop and stream, this property offers both privacy and charm. Inside, you'll find a functional and inviting layout featuring 4 spacious bedrooms and 2.5 baths with almost 2200 sq.ft of living space. The main level includes a comfortable living room, dining area and a well-equipped kitchen with upgraded appliances - perfect for everyday living and entertaining. Upstairs, the large bedrooms provide plenty of space for relaxation, includinga primary suite for your own retreat AND new carpet. Step outside to enjoy the deck and porch overlooking the serene, wooded yard - ideal for gatherings or quiet mornings. Recent updates include HVAC, roof, gutter guards, hot water heater, dishwasher and electrical systems - all within the past few years - offering peace of mind for years to come. Additional highlights include a concrete driveway with ample parking, insulated windows city water and sewer and NO HOA restrictions. Conveniently located with easy access to Charlotte amenities - this property combines comfort, value and location. Don't miss this opportunity.
Additional Information
- Floor Coverings
- Carpet, Vinyl
- Equipment
- Dishwasher, Disposal, Dual Flush Toilets, Electric Cooktop, Electric Oven, Electric Range, Microwave, Plumbed For Ice Maker, Refrigerator, Self Cleaning Oven
- Foundation
- Crawl Space
- Main Level Rooms
- Kitchen, Bathroom-Half, Living Room, Dining Room, Family Room
- Laundry Location
- Common Area, Inside, Main Level, Washer Hookup
- Heating
- Heat Pump
- Water
- City
- Sewer
- Public Sewer
- Exterior Construction
- Vinyl
- Roof
- Architectural Shingle
- Parking
- Driveway
- Driveway
- Concrete, Paved
- Lot Description
- Cul-De-Sac, Creek/Stream
- Elementary School
- Unspecified
- Middle School
- Unspecified
- High School
- Unspecified
- Total Property HLA
- 2188
Mortgage Calculator
“ Based on information submitted to the MLS GRID as of . All data is obtained from various sources and may not have been verified by broker or MLS GRID. Supplied Open House Information is subject to change without notice. All information should be independently reviewed and verified for accuracy. Some IDX listings have been excluded from this website. Properties may or may not be listed by the office/agent presenting the information © 2026 Canopy MLS as distributed by MLS GRID”

Last Updated: