735 Emma Claire Lane, Davidson, NC 28036
- $875,000
- 4
- BD
- 3
- BA
- 2,336
- SqFt




Listing courtesy of Keller Williams Lake Norman. jlake0904@aol.com
Sold listing courtesy of EXP Realty LLC Mooresville
- Sold Price
- $875,000
- List Price
- $875,000
- MLS#
- 4366089
- Status
- CLOSED
- Days on Market
- 44
- Property Type
- Residential
- Architectural Style
- Arts and Crafts
- Year Built
- 2016
- Closing Date
- Jun 01, 2026
- Bedrooms
- 4
- Bathrooms
- 3
- Full Baths
- 2
- Half Baths
- 1
- Lot Size
- 6,621
- Lot Size Area
- 0.152
- Living Area
- 2,336
- Sq Ft Total
- 2336
- County
- Mecklenburg
- Subdivision
- Carnegie Mews
- Special Conditions
- None
- Dom
- Yes
Property Description
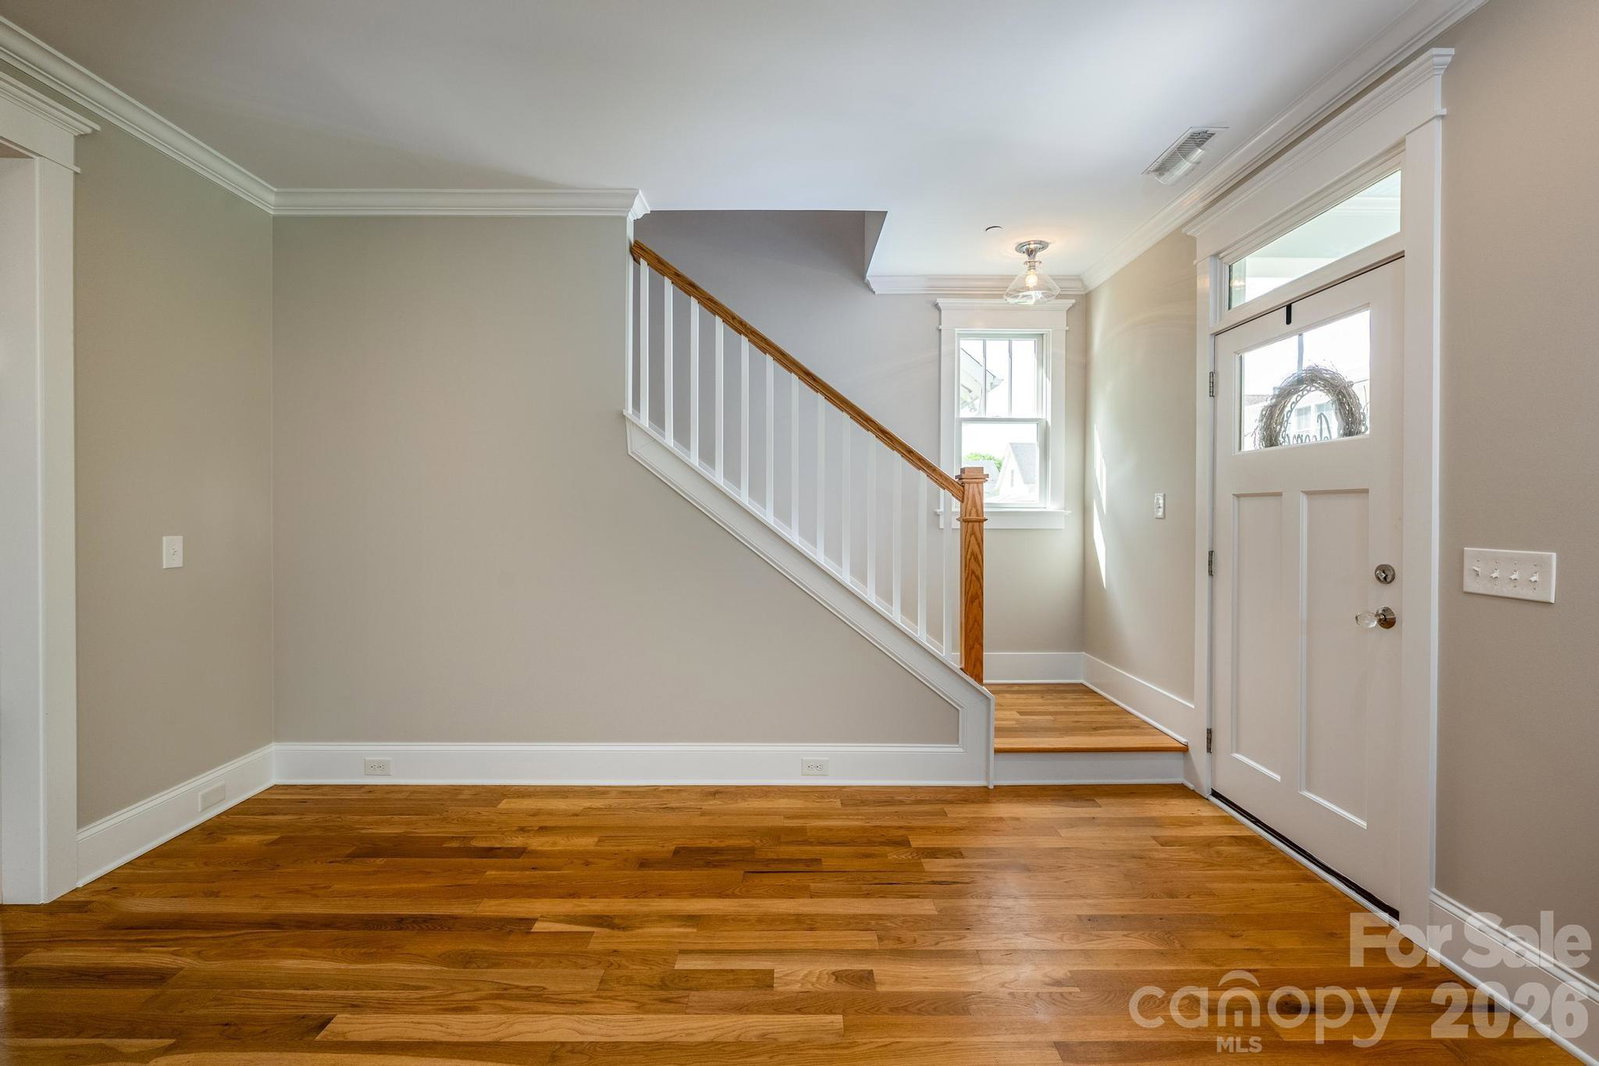
Charming 4BR/2.5BA custom home built by John Marshall Custom Homes within a short walk to Davidson's main street with shopping, restaurants, library and Davidson College. The home is located in a small pocket neighborhood...Carnegie Mews. The exterior of the home as well as the interior including walls, trim, doors and ceilings have been freshly painted. Lots of natural light with open floor plan. Great room with gas fireplace and built ins on both sides...open to kitchen and dining area. Kitchen has large island with breakfast bar, granite countertops and stainless appliances including 5 burner gas range. Primary bedroom on main with walk in closet. Hardwood floors throughout both floors. Tile floors and granite countertops in bathrooms. 9" ceilings on both floors. Fenced yard and patio. Wonderful front porch is the ideal spot to relax, read...visit with your neighbors!
Additional Information
- Hoa Fee
- $1,200
- Hoa Fee Paid
- Annually
- Fireplace
- Yes
- Interior Features
- Attic Other, Breakfast Bar, Kitchen Island, Open Floorplan, Pantry, Walk-In Closet(s)
- Floor Coverings
- Carpet, Tile, Wood
- Equipment
- Dishwasher, Disposal, Gas Range, Ice Maker, Microwave, Refrigerator with Ice Maker, Tankless Water Heater, Washer/Dryer
- Foundation
- Crawl Space
- Main Level Rooms
- Great Room, Kitchen, Dining Area, Primary Bedroom, Bathroom-Full, Bathroom-Half, Laundry
- Laundry Location
- Electric Dryer Hookup, Laundry Room, Main Level, Washer Hookup
- Heating
- Natural Gas
- Water
- City
- Sewer
- Public Sewer
- Exterior Construction
- Hardboard Siding
- Roof
- Architectural Shingle
- Parking
- Detached Garage, Garage Door Opener, Garage Faces Rear, On Street, Parking Lot
- Driveway
- Concrete, Paved
- Elementary School
- Davidson
- Middle School
- Bailey
- High School
- William Amos Hough
- Zoning
- VI
- Builder Name
- John Marshall Custom Homes
- Total Property HLA
- 2336
- Master on Main Level
- Yes
Mortgage Calculator
“ Based on information submitted to the MLS GRID as of . All data is obtained from various sources and may not have been verified by broker or MLS GRID. Supplied Open House Information is subject to change without notice. All information should be independently reviewed and verified for accuracy. Some IDX listings have been excluded from this website. Properties may or may not be listed by the office/agent presenting the information © 2026 Canopy MLS as distributed by MLS GRID”

Last Updated: