545 Morrows Turnout Way, Pineville, NC 28134
- $415,000
- 3
- BD
- 3
- BA
- 1,703
- SqFt






Listing courtesy of Keller Williams Ballantyne Area. NicoleM@mypremierproperty.com
Sold listing courtesy of Tech Realty LLC
- Sold Price
- $415,000
- List Price
- $425,000
- MLS#
- 4365999
- Status
- CLOSED
- Days on Market
- 54
- Property Type
- Residential
- Year Built
- 2021
- Closing Date
- Jun 03, 2026
- Bedrooms
- 3
- Bathrooms
- 3
- Full Baths
- 2
- Half Baths
- 1
- Living Area
- 1,703
- Sq Ft Total
- 1703
- County
- Mecklenburg
- Subdivision
- Chadwick Park
- Special Conditions
- None
Property Description
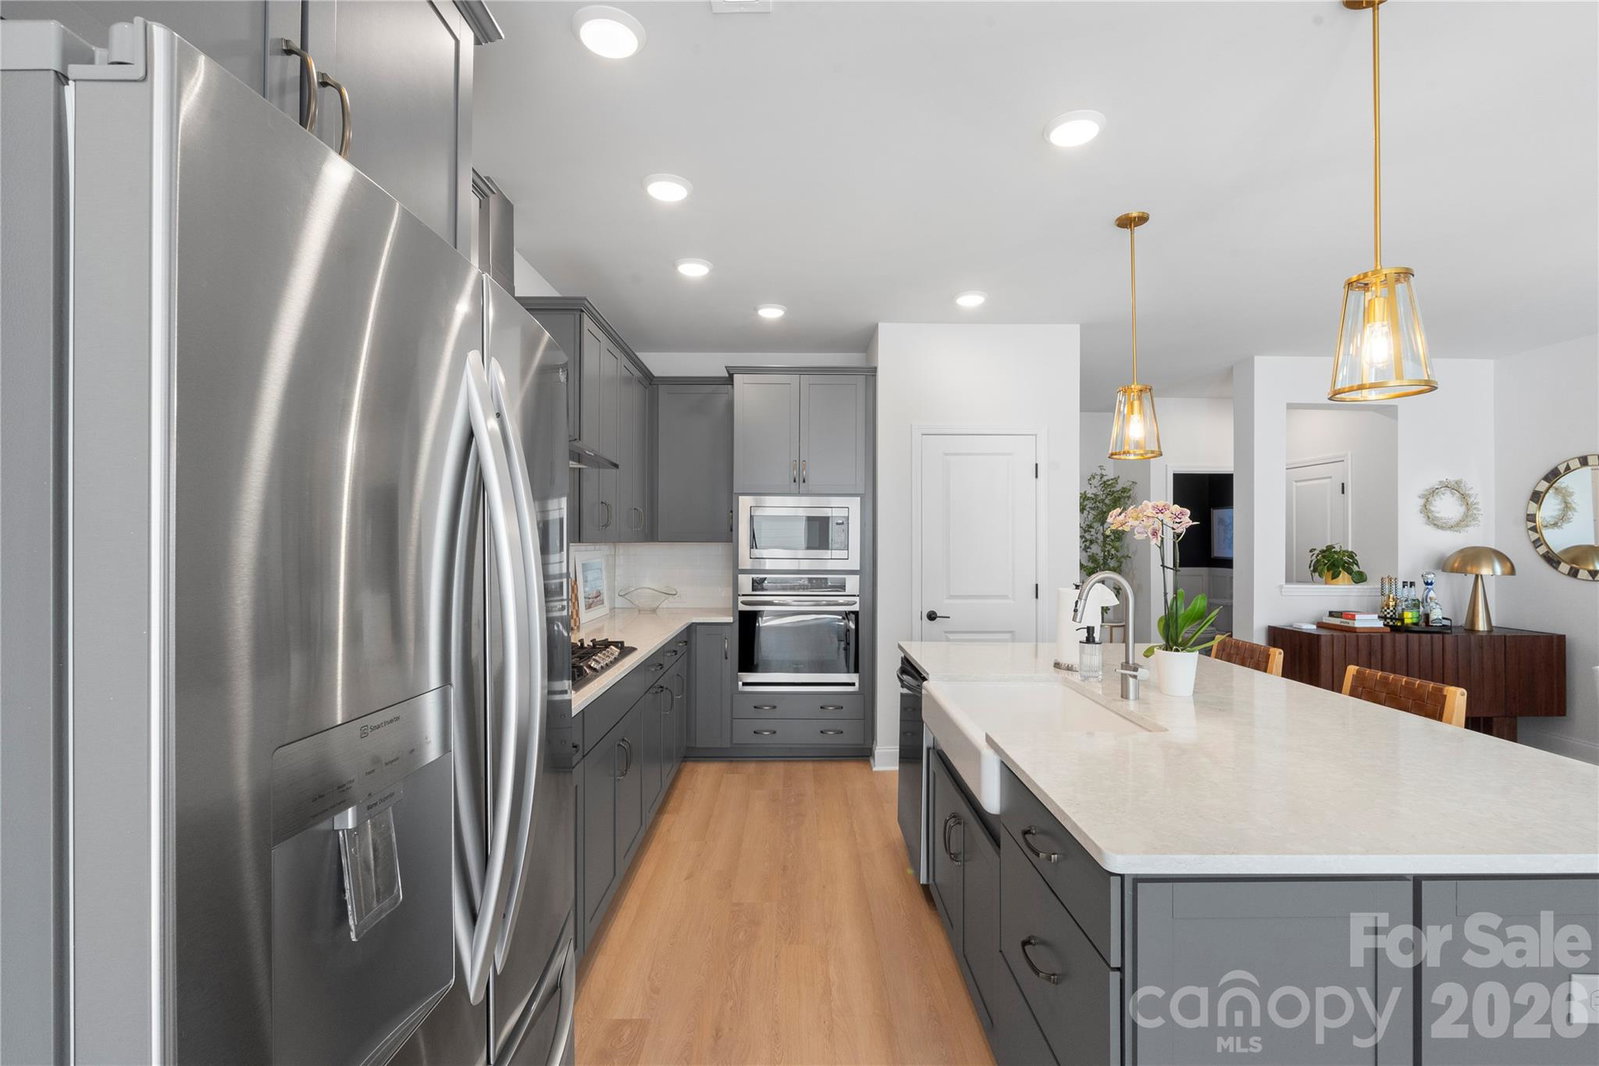
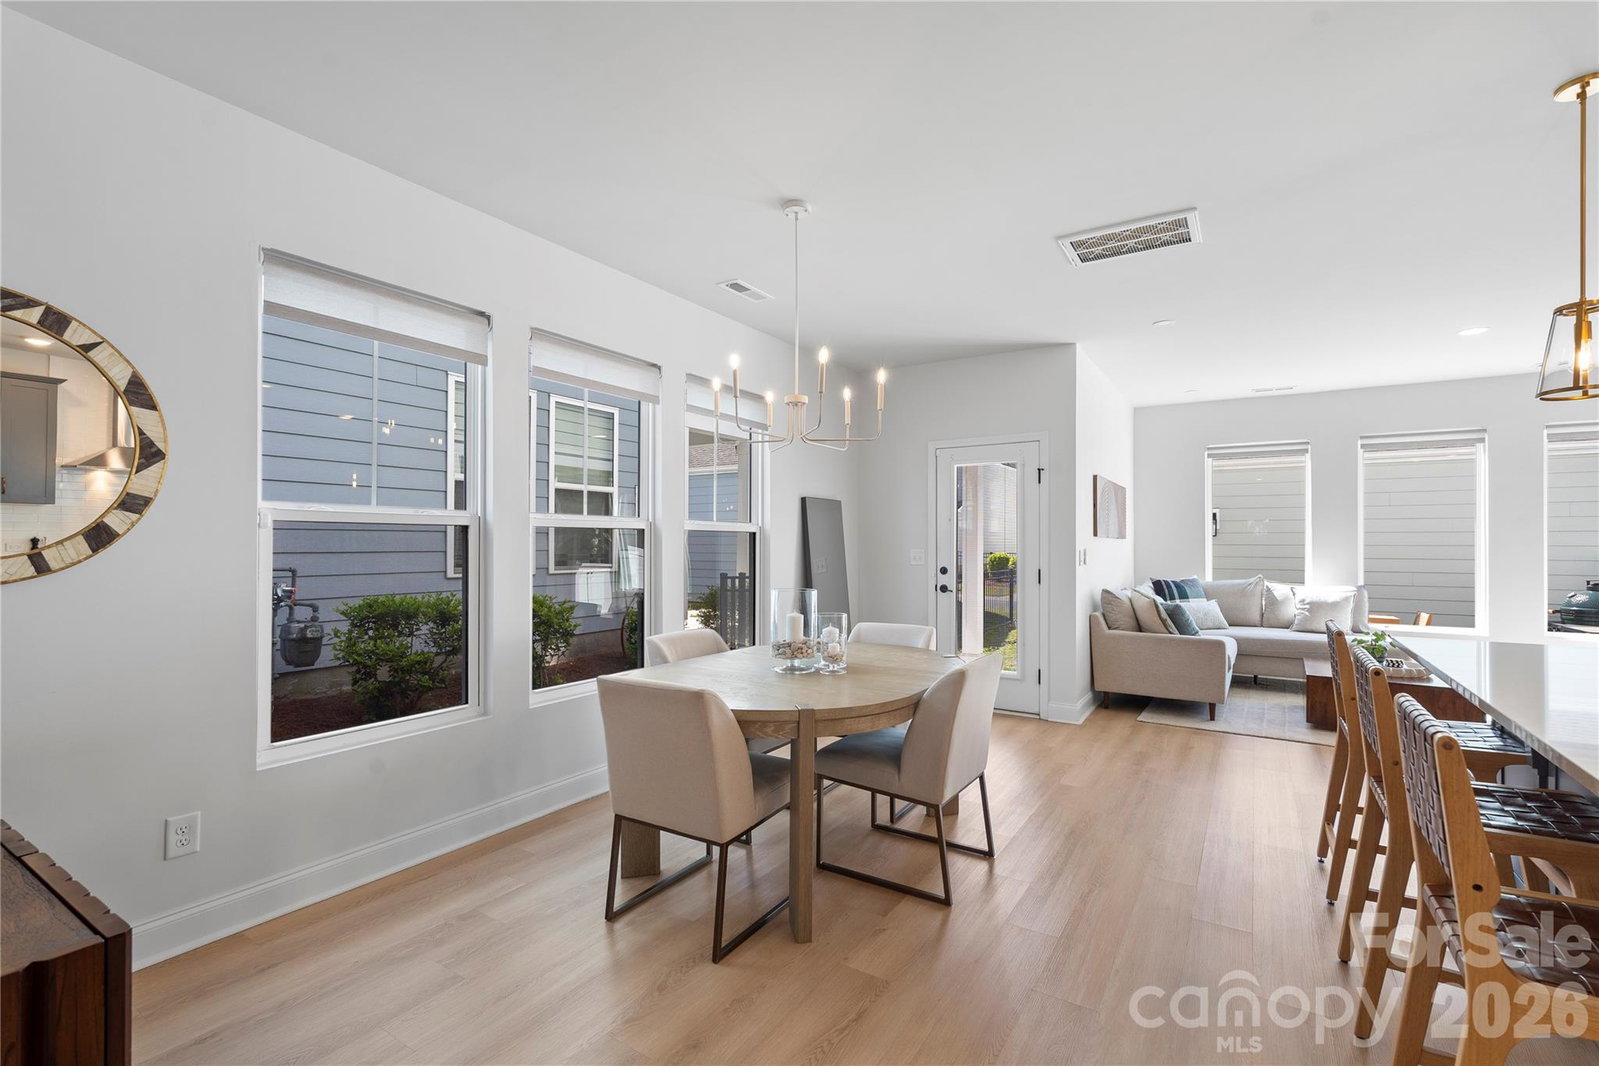
Uniquely upgraded end-unit townhome in Chadwick Park, built in 2021, offering 3 beds, 2.5 baths, and a bright open layout with laminate wood flooring. The living area stands out with custom cabinet and shelving built-ins with a fireplace insert and mantle- a rare upgrade in this community. The downstairs living area is enhanced with motorized Shade Store roller shades for added comfort and convenience, while the half bath showcases custom molding that brings character and a designer finish. The kitchen features a large island with seating, quartz countertops, extra large single-basin sink, gas cooktop, stainless steel appliances, and a pantry. Upstairs, the primary suite includes dual vanities, a tiled walk-in shower, and a custom walk-in closet shelving and storage system. Secondary bedrooms offer flexible space for guests, office, or hobbies. Enjoy the extended paver patio, perfect for outdoor dining or lounging, in a fenced backyard with a raised bed and hydrangeas. Rear-entry 2-car garage. Close to Pineville Lake Park, Downtown Pineville, and Pineville Library, with easy access to I-77 and I-485.
Additional Information
- Hoa Fee
- $165
- Hoa Fee Paid
- Monthly
- Community Features
- Recreation Area, Sidewalks, Street Lights
- Fireplace
- Yes
- Interior Features
- Built-in Features, Kitchen Island, Open Floorplan, Pantry, Walk-In Closet(s)
- Floor Coverings
- Laminate
- Equipment
- Dishwasher, Disposal, Electric Water Heater, Exhaust Fan, Exhaust Hood, Gas Cooktop, Microwave, Refrigerator, Wall Oven, Washer/Dryer
- Foundation
- Slab
- Main Level Rooms
- Living Room, Dining Area, Kitchen, Bathroom-Half
- Laundry Location
- In Hall
- Heating
- Central
- Water
- City
- Sewer
- Public Sewer
- Exterior Features
- Lawn Maintenance
- Exterior Construction
- Hardboard Siding
- Roof
- Composition
- Parking
- Detached Garage, Garage Door Opener, Garage Faces Rear, On Street
- Driveway
- None, Paved
- Lot Description
- End Unit, Level
- Elementary School
- Pineville
- Middle School
- Quail Hollow
- High School
- Ballantyne Ridge
- Total Property HLA
- 1703
Mortgage Calculator
“ Based on information submitted to the MLS GRID as of . All data is obtained from various sources and may not have been verified by broker or MLS GRID. Supplied Open House Information is subject to change without notice. All information should be independently reviewed and verified for accuracy. Some IDX listings have been excluded from this website. Properties may or may not be listed by the office/agent presenting the information © 2026 Canopy MLS as distributed by MLS GRID”

Last Updated: