850 Coralbell Way, Fort Mill, SC 29708
- $730,000
- 5
- BD
- 4
- BA
- 3,665
- SqFt




Listing courtesy of Corcoran HM Properties. debbieward@hmproperties.com
Sold listing courtesy of Helen Adams Realty
- Sold Price
- $730,000
- List Price
- $730,000
- MLS#
- 4365980
- Status
- CLOSED
- Days on Market
- 70
- Property Type
- Residential
- Architectural Style
- Transitional
- Year Built
- 2017
- Closing Date
- Jun 18, 2026
- Bedrooms
- 5
- Bathrooms
- 4
- Full Baths
- 4
- Lot Size
- 10,454
- Lot Size Area
- 0.24
- Living Area
- 3,665
- Sq Ft Total
- 3665
- County
- York
- Subdivision
- Lake Ridge
- Special Conditions
- None
Property Description
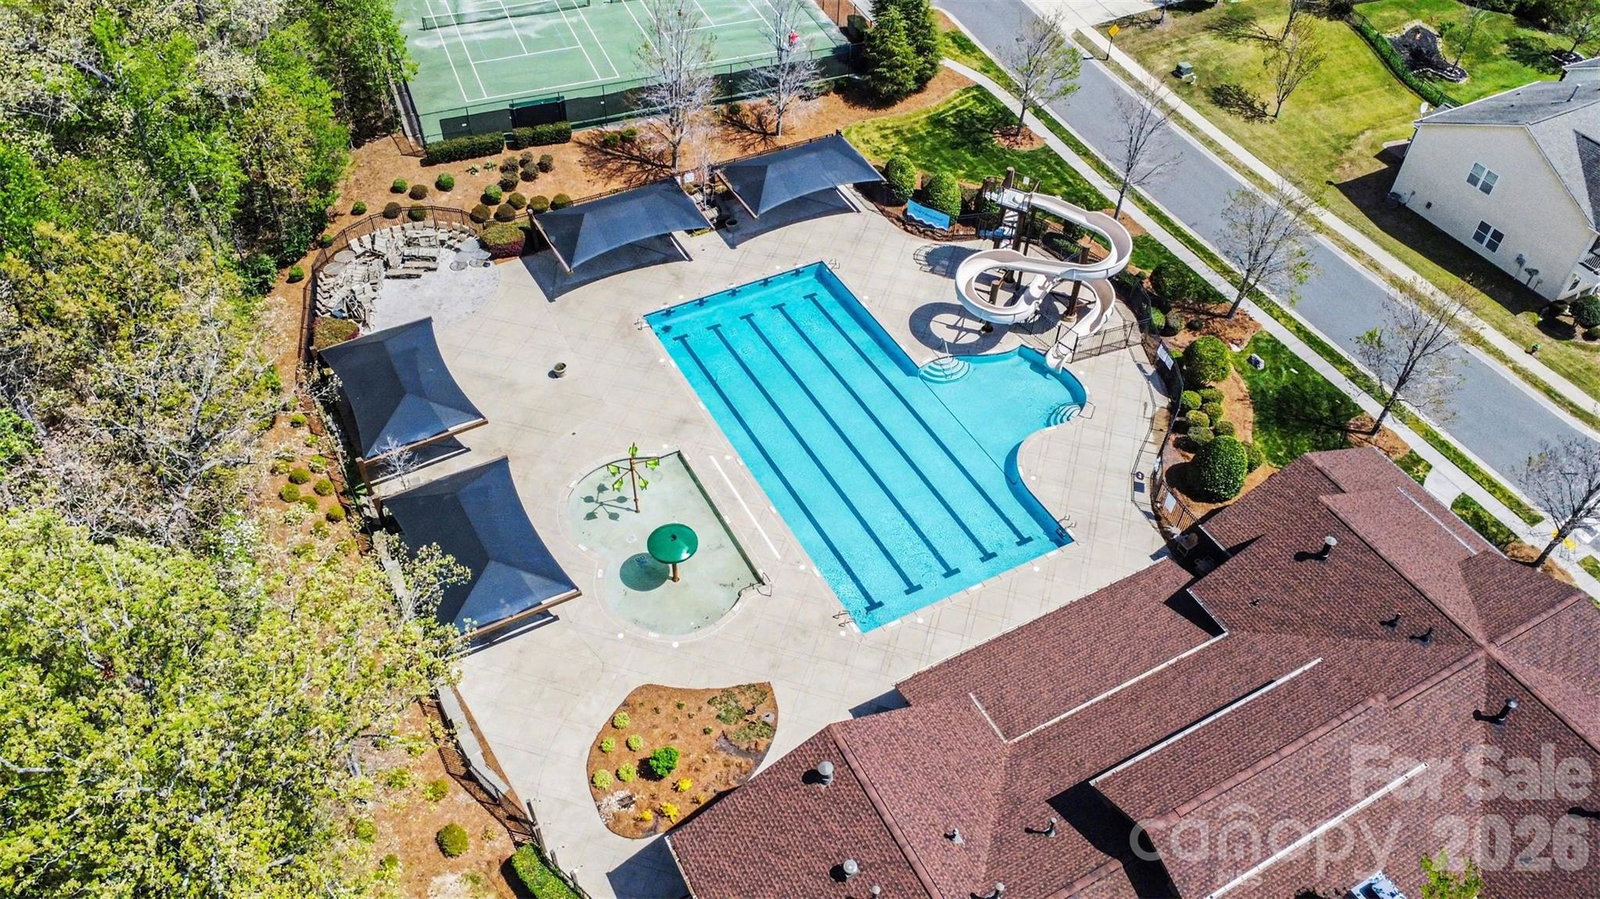
Welcome to Lake Ridge in Tega Cay! This bright, spacious home has an open floorplan with thoughtfully designed spaces and a rare 3-car garage. Hardwoods throughout the main floor living spaces, which include a formal living room and formal dining room with coffered ceiling and chair rail molding. The kitchen features double ovens, gas cooktop, island, and rich cabinets paired with granite countertops and subway tile backsplash. The cozy breakfast nook is adjacent to the screened porch and backyard. The kitchen flows into the family room with beautiful built-ins and a stacked stone fireplace. A private guest bedroom is also conveniently located on the main floor. Upstairs, there is lots of room to spread out, including a loft/landing that makes a perfect workspace, and a massive bonus/flex room. The expansive primary suite features a sitting area, two walk-in closets, and bathroom with separate vanities, tiled shower, and garden tub. There are 3 secondary bedrooms- one en suite, and two sharing a jack and jill bath. Enjoy the beautifully refreshed landscaping and outdoor lighting! The fenced backyard features a screened-in porch w/ a lovely paver path and patio with stone fire pit, with a buffer of trees providing privacy and a peaceful backdrop. Lake Ridge is a master-planned community with extensive amenities, including a pool with slide, multiple sports courts, walking trails, playground, clubhouse and fitness center. Neutral, tasteful finishes throughout the home will make it easy to move in and make it your own!
Additional Information
- Hoa Fee
- $205
- Hoa Fee Paid
- Quarterly
- Community Features
- Clubhouse, Game Court, Outdoor Pool, Sidewalks, Street Lights, Tennis Court(s), Walking Trails
- Fireplace
- Yes
- Interior Features
- Attic Stairs Pulldown, Entrance Foyer, Kitchen Island, Pantry, Walk-In Closet(s)
- Floor Coverings
- Carpet, Hardwood, Tile
- Equipment
- Dishwasher, Disposal
- Foundation
- Slab
- Main Level Rooms
- Living Room, Dining Area, Kitchen, Breakfast, Family Room, Bedroom(s), Laundry, Bathroom-Full
- Laundry Location
- Inside, Laundry Room, Main Level
- Heating
- Forced Air
- Water
- City
- Sewer
- Public Sewer
- Exterior Features
- Fire Pit
- Exterior Construction
- Fiber Cement, Stone Veneer
- Roof
- Architectural Shingle
- Parking
- Driveway, Attached Garage
- Driveway
- Concrete, Paved
- Lot Description
- Level
- Elementary School
- Kings Town
- Middle School
- Gold Hill
- High School
- Fort Mill
- Builder Name
- DR Horton
- Total Property HLA
- 3665
Mortgage Calculator
“ Based on information submitted to the MLS GRID as of . All data is obtained from various sources and may not have been verified by broker or MLS GRID. Supplied Open House Information is subject to change without notice. All information should be independently reviewed and verified for accuracy. Some IDX listings have been excluded from this website. Properties may or may not be listed by the office/agent presenting the information © 2026 Canopy MLS as distributed by MLS GRID”

Last Updated: