6212 Summertree Lane, Charlotte, NC 28226
- $555,000
- 3
- BD
- 2
- BA
- 2,554
- SqFt




Listing courtesy of Highgarden Real Estate. sreed@highgarden.com
Sold listing courtesy of Helen Adams Realty
- Sold Price
- $555,000
- List Price
- $535,000
- MLS#
- 4365942
- Status
- CLOSED
- Days on Market
- 40
- Property Type
- Residential
- Architectural Style
- Contemporary
- Year Built
- 1983
- Closing Date
- May 20, 2026
- Bedrooms
- 3
- Bathrooms
- 2
- Full Baths
- 2
- Lot Size
- 10,454
- Lot Size Area
- 0.24
- Living Area
- 2,554
- Sq Ft Total
- 2554
- County
- Mecklenburg
- Subdivision
- Providence Landing
- Special Conditions
- None
- Dom
- Yes
Property Description
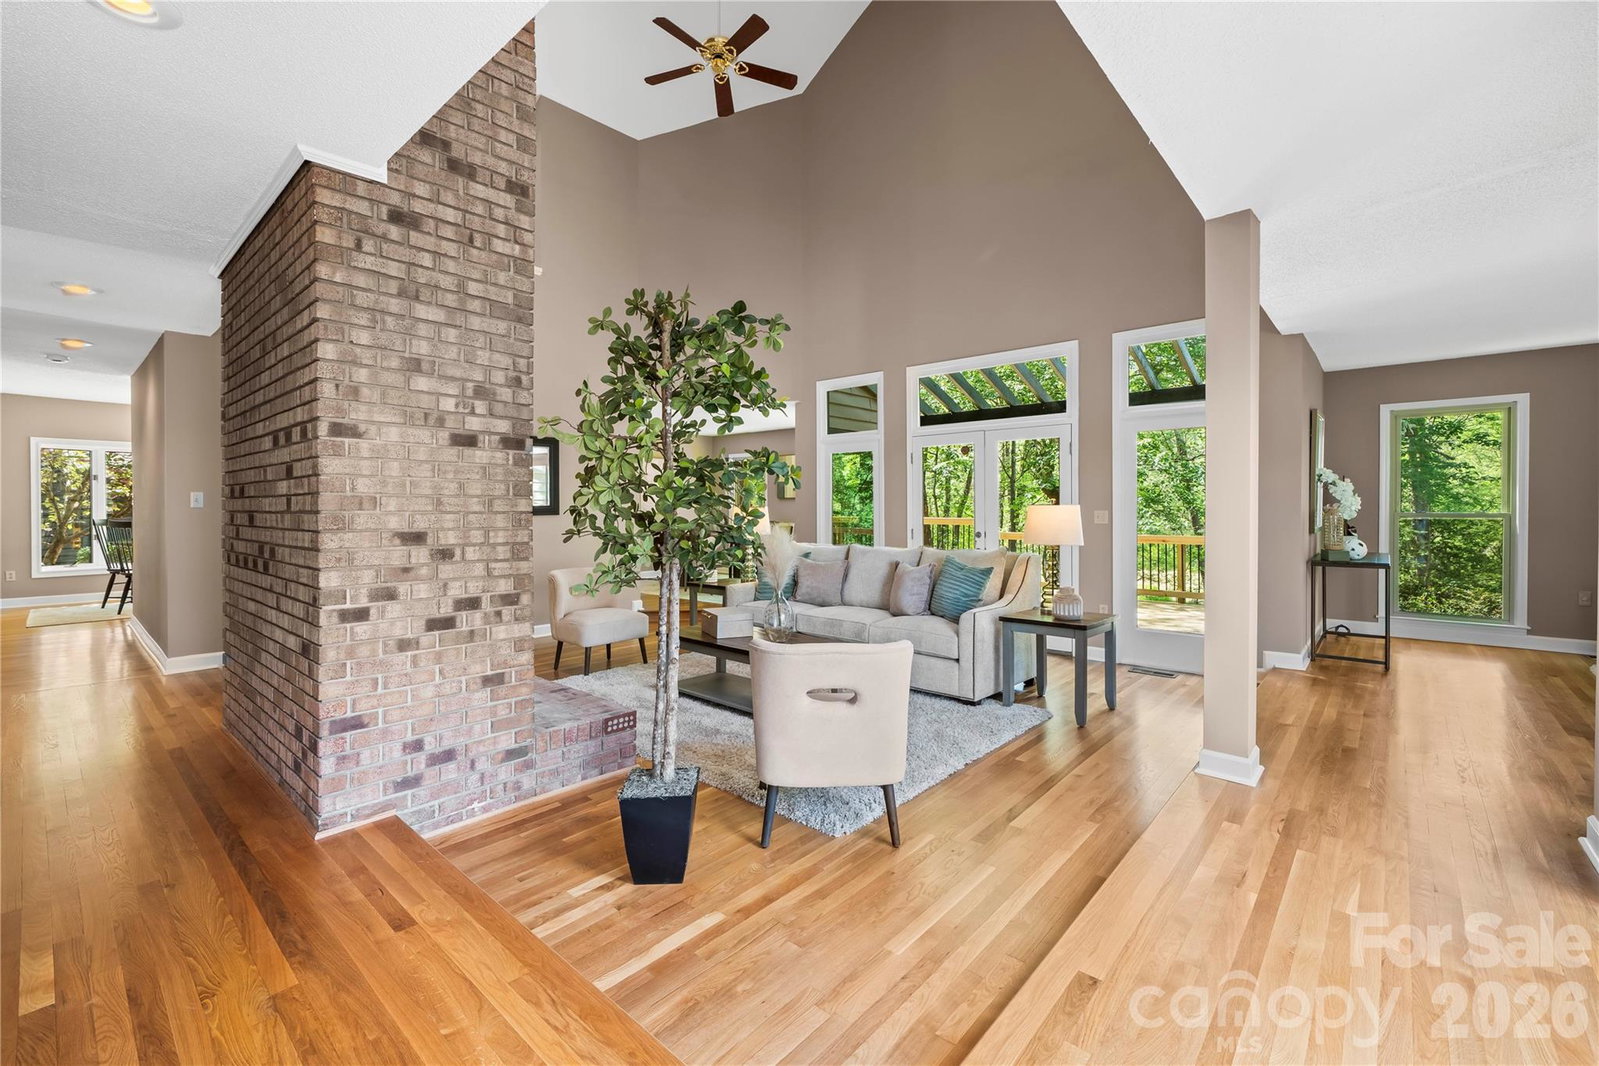
Multiple offers received. Highest and best by Saturday @ 12. Nestled in the intimate Providence Landing community in south Charlotte, this contemporary residence offers 2,554 square feet of thoughtfully designed living space. With three bedrooms and two baths, the home features a unique layout centered around a split bedroom plan with all bedrooms on the first floor, enhancing privacy and quick access. A soaring ceiling and expansive windows fill the interiors with natural light, highlighting beautiful hardwood floors and airy lines throughout. The private, natural setting is framed by mature trees, creating a serene backdrop for daily living and entertaining. The property opens to a huge new deck, perfect for outdoor gatherings, lounging, or al fresco dining. Residents benefit from front-yard maintenance by the HOA, easing upkeep in this small, intimate community. Located in a sought-after school district, this home combines location, style, and practicality in one compelling package.
Additional Information
- Hoa Fee
- $275
- Hoa Fee Paid
- Monthly
- Fireplace
- Yes
- Interior Features
- Attic Walk In, Entrance Foyer, Garden Tub, Split Bedroom, Walk-In Closet(s)
- Floor Coverings
- Carpet, Tile, Vinyl, Wood
- Equipment
- Dishwasher, Disposal, Electric Range, Gas Water Heater, Ice Maker, Microwave, Refrigerator, Washer/Dryer
- Foundation
- Crawl Space
- Main Level Rooms
- Primary Bedroom, Bathroom-Full, Bedroom(s), Bedroom(s), Bathroom-Full, Kitchen, Dining Room, Breakfast, Living Room, Den
- Laundry Location
- Laundry Room
- Heating
- Forced Air
- Water
- City
- Sewer
- Public Sewer
- Exterior Features
- Lawn Maintenance
- Exterior Construction
- Wood
- Roof
- Architectural Shingle
- Parking
- Attached Garage
- Driveway
- Concrete, Paved
- Lot Description
- Wooded
- Elementary School
- Olde Providence
- Middle School
- Carmel
- High School
- Providence
- Total Property HLA
- 2554
- Master on Main Level
- Yes
Mortgage Calculator
“ Based on information submitted to the MLS GRID as of . All data is obtained from various sources and may not have been verified by broker or MLS GRID. Supplied Open House Information is subject to change without notice. All information should be independently reviewed and verified for accuracy. Some IDX listings have been excluded from this website. Properties may or may not be listed by the office/agent presenting the information © 2026 Canopy MLS as distributed by MLS GRID”

Last Updated: