1105 Towns Hill Way, Charlotte, NC 28209
- $664,000
- 3
- BD
- 4
- BA
- 2,418
- SqFt




Listing courtesy of Ivester Jackson Christie's. katie@ivesterjackson.com
Sold listing courtesy of Nestlewood Realty, LLC
- Sold Price
- $664,000
- List Price
- $674,900
- MLS#
- 4365934
- Status
- CLOSED
- Days on Market
- 85
- Property Type
- Residential
- Architectural Style
- Transitional
- Year Built
- 2019
- Closing Date
- Jul 10, 2026
- Bedrooms
- 3
- Bathrooms
- 4
- Full Baths
- 3
- Half Baths
- 1
- Lot Size
- 1,742
- Lot Size Area
- 0.04
- Living Area
- 2,418
- Sq Ft Total
- 2418
- County
- Mecklenburg
- Subdivision
- Madison Park
- Building Name
- Townes at Montford Park
- Special Conditions
- None
Property Description
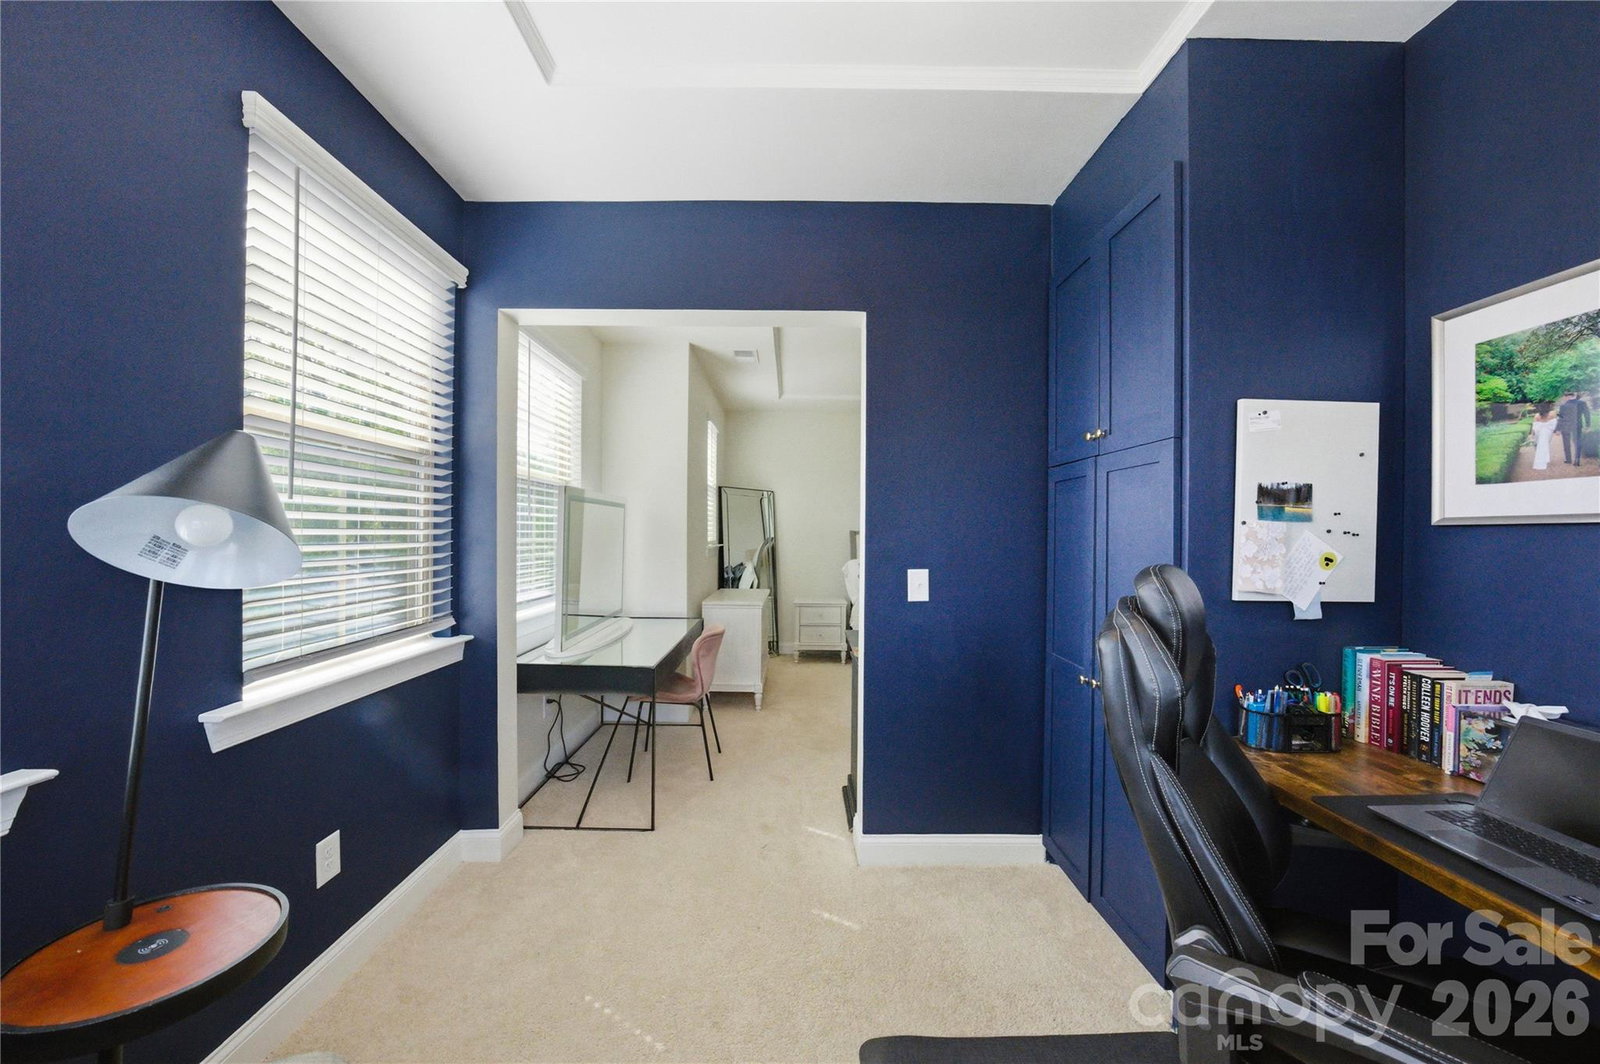
Luxury end-unit townhome in the heart of Madison Park, just steps from Park Road Shopping Center, Montford Drive and the light rail with easy access to Uptown. Located in an intimate community of only 38 brick townhomes built in 2019, this nearly new residence offers the perfect blend of style, space and convenience. Spanning three levels, the home features an attached two-car garage with epoxy flooring, a main-level en suite bedroom and two spacious suites on the upper level. Thoughtfully designed with 9-ft ceilings throughout, LVP flooring, stainless steel appliances and an open-concept layout ideal for modern living. Your gourmet kitchen boasts a large island, pantry and flows seamlessly into the living and dining area. Oversized sliding glass doors lead to your private balcony. Both upper-level suites offer generous walk-in closets and well-appointed bathrooms with walk-in showers. The primary suite includes a unique versatile flex space ideal for home office, gym or to build out more closet space. An exceptional home to own nearly new construction in one of Charlotte's most desirable and walkable locations.
Additional Information
- Hoa Fee
- $300
- Hoa Fee Paid
- Monthly
- Community Features
- Sidewalks, Street Lights
- Interior Features
- Attic Stairs Pulldown, Built-in Features, Cable Prewire, Entrance Foyer, Kitchen Island, Open Floorplan, Pantry, Storage, Walk-In Closet(s)
- Floor Coverings
- Carpet, Tile, Vinyl
- Equipment
- Dishwasher, Disposal, Electric Water Heater, Microwave, Oven, Refrigerator, Washer/Dryer
- Foundation
- Slab
- Main Level Rooms
- Bedroom(s), Bathroom-Full
- Laundry Location
- Electric Dryer Hookup, Laundry Room, Third Level
- Heating
- Forced Air, Natural Gas
- Water
- City
- Sewer
- Public Sewer
- Exterior Features
- Lawn Maintenance
- Exterior Construction
- Brick Partial, Fiber Cement
- Roof
- Architectural Shingle
- Parking
- Driveway, Attached Garage, Keypad Entry
- Driveway
- Concrete, Paved
- Lot Description
- Corner Lot, End Unit
- Elementary School
- Pinewood Mecklenburg
- Middle School
- Alexander Graham
- High School
- Myers Park
- Builder Name
- Lennar
- Total Property HLA
- 2418
Mortgage Calculator
“ Based on information submitted to the MLS GRID as of . All data is obtained from various sources and may not have been verified by broker or MLS GRID. Supplied Open House Information is subject to change without notice. All information should be independently reviewed and verified for accuracy. Some IDX listings have been excluded from this website. Properties may or may not be listed by the office/agent presenting the information © 2026 Canopy MLS as distributed by MLS GRID”

Last Updated: