254 Huntley Place, Charlotte, NC 28207
- $3,100,000
- 6
- BD
- 6
- BA
- 5,283
- SqFt


Listing courtesy of Helen Adams Realty. ckelly@helenadamsrealty.com
Sold listing courtesy of Helen Adams Realty
- Sold Price
- $3,100,000
- List Price
- $3,299,000
- MLS#
- 4365613
- Status
- CLOSED
- Days on Market
- 93
- Property Type
- Residential
- Architectural Style
- Traditional
- Year Built
- 2022
- Closing Date
- Jul 17, 2026
- Bedrooms
- 6
- Bathrooms
- 6
- Full Baths
- 5
- Half Baths
- 1
- Lot Size
- 16,117
- Lot Size Area
- 0.37
- Living Area
- 5,283
- Sq Ft Total
- 5283
- County
- Mecklenburg
- Subdivision
- Eastover
- Special Conditions
- None
Property Description
Stunning custom home in the heart of Eastover, built by Knight Construction in 2022 and thoughtfully designed with exceptional detail and designer-grade finishes throughout. Situated on a .37-acre lot, this 6BR/5.5BA residence offers over 5,200 sq/ft across 3 beautifully finished levels. Open main level features white oak hardwoods, gracious foyer, and incredible kitchen with custom cabinetry, quartz surfaces, waterfall island, and top-tier appliances including ILVE gas range. Generous family room with coffered ceiling and cast stone fireplace and office/guest room with en-suite bath. The dining room with built-in bar flows seamlessly to a covered rear porch with vaulted ceiling, fireplace, and grilling area—all overlooking the turfed rear yard with new fencing and lush landscaping. Luxurious primary suite with spa-like marble bath and expansive custom closet. Upper level offers 3 spacious secondary bedrooms and bonus room, while the impressive lower level includes a rec room, exercise room, guest suite, and abundant storage. Live next to neighborhood parks, shops, grocery, and dining; absolutely unbeatable location in one of Charlotte’s most desired neighborhoods!
Additional Information
- Fireplace
- Yes
- Interior Features
- Built-in Features, Drop Zone, Entrance Foyer, Garden Tub, Kitchen Island, Open Floorplan, Storage, Walk-In Closet(s), Walk-In Pantry
- Floor Coverings
- Carpet, Marble, Tile, Vinyl, Wood
- Equipment
- Bar Fridge, Dishwasher, Disposal, Exhaust Hood, Freezer, Gas Range, Ice Maker, Microwave, Oven, Refrigerator
- Foundation
- Basement
- Main Level Rooms
- Family Room, Kitchen, Dining Room, Primary Bedroom, Bed/Bonus, Bathroom-Full, Bathroom-Full, Bathroom-Half, Mud, Laundry
- Laundry Location
- Laundry Room, Main Level
- Heating
- Floor Furnace
- Water
- City
- Sewer
- Public Sewer
- Exterior Features
- In-Ground Irrigation
- Exterior Construction
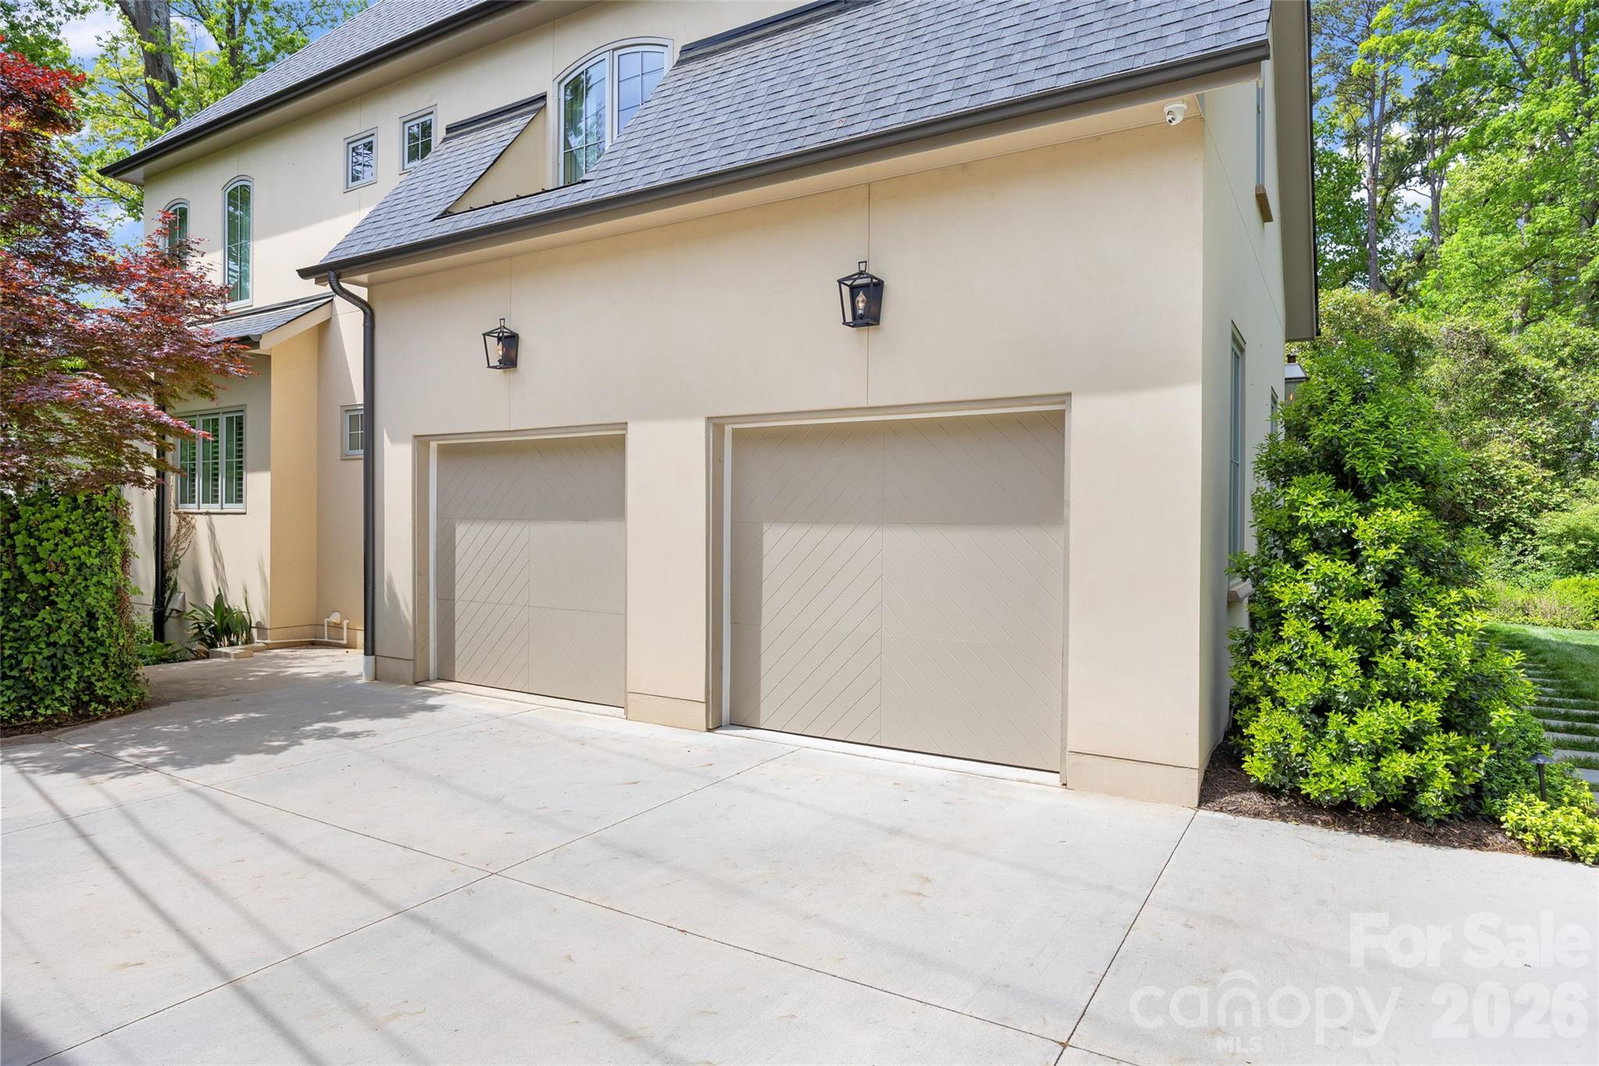
- Hard Stucco
- Roof
- Architectural Shingle
- Parking
- Driveway, Attached Garage, Garage Faces Side
- Driveway
- Concrete, Paved
- Lot Description
- Level
- Elementary School
- Eastover
- Middle School
- Sedgefield
- High School
- Myers Park
- Total Property HLA
- 5283
- Master on Main Level
- Yes
Mortgage Calculator
“ Based on information submitted to the MLS GRID as of . All data is obtained from various sources and may not have been verified by broker or MLS GRID. Supplied Open House Information is subject to change without notice. All information should be independently reviewed and verified for accuracy. Some IDX listings have been excluded from this website. Properties may or may not be listed by the office/agent presenting the information © 2026 Canopy MLS as distributed by MLS GRID”

Last Updated: