407 Goodloe Drive, Charlotte, NC 28262
- $390,000
- 4
- BD
- 3
- BA
- 2,322
- SqFt




Listing courtesy of Howard Hanna Allen Tate Concord. Susan.Billiar@HowardHannaTate.com
Sold listing courtesy of Keller Williams Unlimited
- Sold Price
- $390,000
- List Price
- $390,000
- MLS#
- 4365605
- Status
- CLOSED
- Days on Market
- 86
- Property Type
- Residential
- Architectural Style
- Transitional
- Year Built
- 2003
- Closing Date
- Jul 01, 2026
- Bedrooms
- 4
- Bathrooms
- 3
- Full Baths
- 2
- Half Baths
- 1
- Lot Size
- 9,147
- Lot Size Area
- 0.21
- Living Area
- 2,322
- Sq Ft Total
- 2322
- County
- Mecklenburg
- Subdivision
- Withrow Downs II
- Special Conditions
- None
Property Description
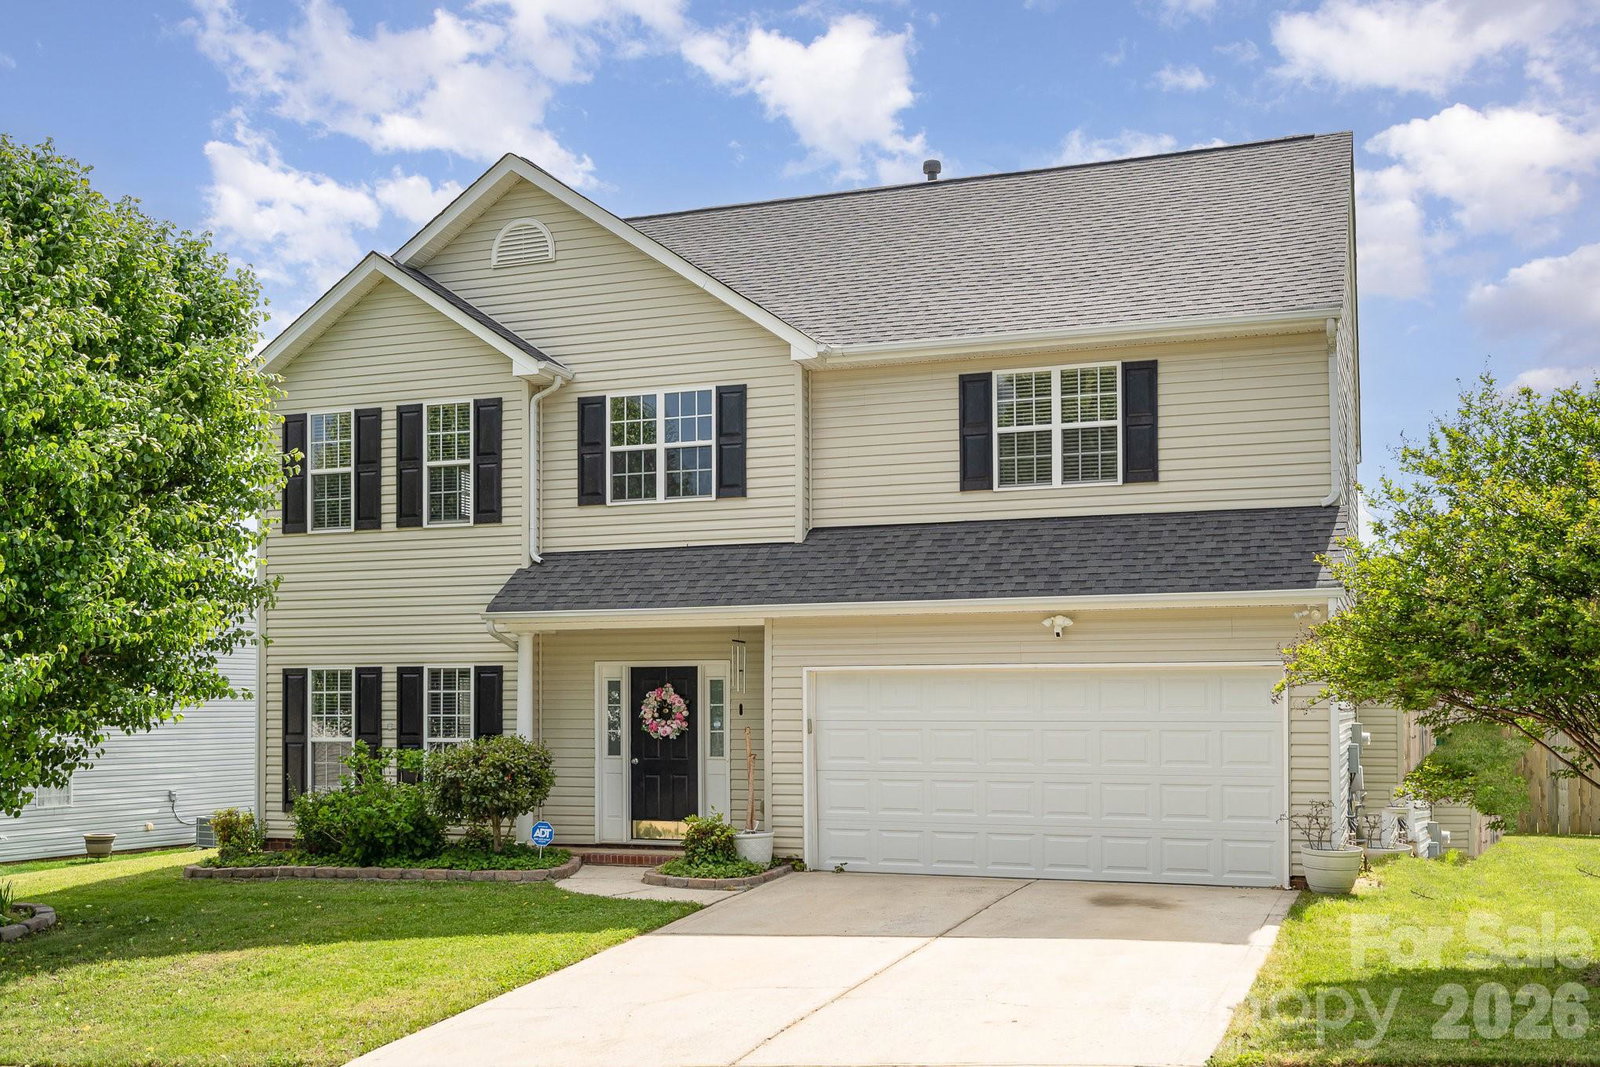
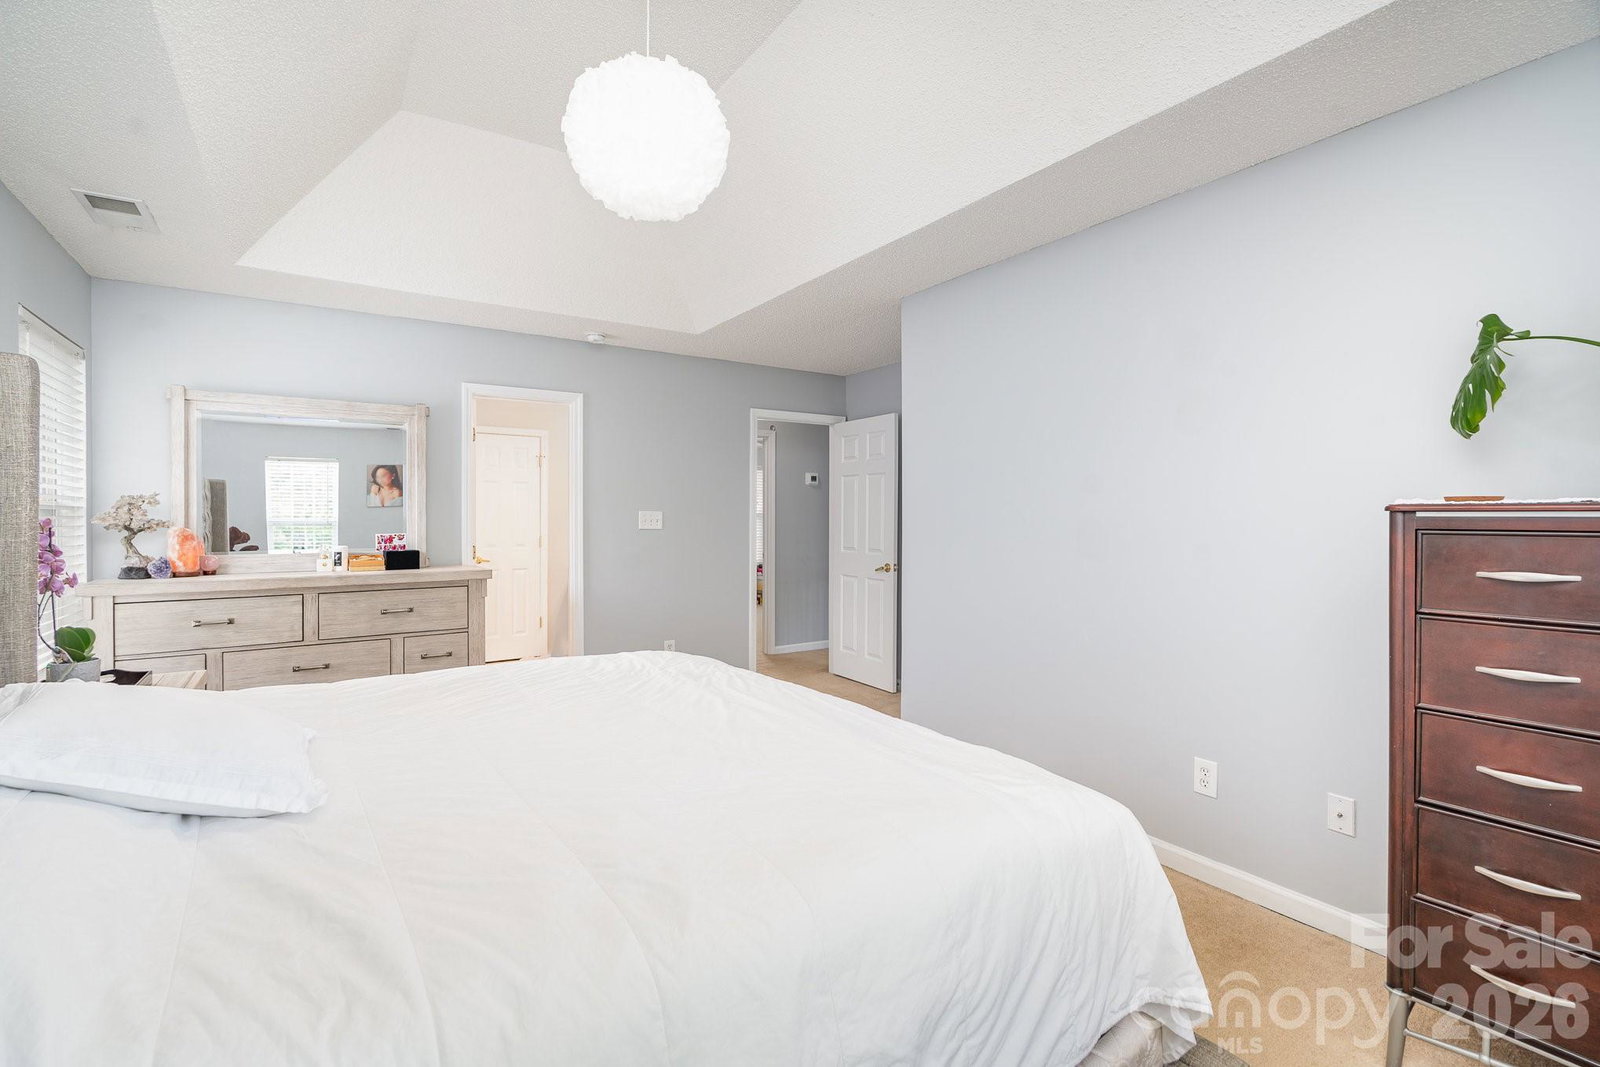
Welcome to this charming and move-in ready home located at 407 Goodloe Drive in the heart of Charlotte! This well-maintained property offers a perfect blend of comfort and convenience, featuring an inviting layout designed for both everyday living and entertaining. Natural light fills the living spaces, creating a warm and welcoming atmosphere throughout. The main level showcases durable LVP flooring throughout, providing both style and easy maintenance, while the second floor features brand new carpet for added comfort. The home boasts a functional floor plan with spacious living areas, a well-appointed kitchen, and comfortable bedrooms. The oversized fourth bedroom offers incredible flexibility and can easily serve as a bonus room, media room, or movie room—perfect for today’s lifestyle. The primary suite is a relaxing retreat featuring a tray ceiling, along with an adjoining bath that includes a soaking tub, separate shower, dual sinks and a walk-in closet. Outside, enjoy a private yard—ideal for relaxing, gardening, or hosting gatherings. Conveniently situated near shopping, dining, and major roadways, this home provides easy access to all that Charlotte has to offer. Whether you're a first-time buyer or looking to downsize, this is a fantastic opportunity you won’t want to miss!
Additional Information
- Hoa Fee
- $390
- Hoa Fee Paid
- Annually
- Fireplace
- Yes
- Interior Features
- Attic Other, Garden Tub, Open Floorplan, Walk-In Closet(s)
- Floor Coverings
- Carpet, Vinyl
- Equipment
- Dishwasher, Disposal, Electric Oven, Electric Range, Microwave, Plumbed For Ice Maker
- Foundation
- Slab
- Main Level Rooms
- Living Room, Dining Room, Kitchen, Breakfast, Great Room, Bathroom-Half
- Laundry Location
- Electric Dryer Hookup, Inside, Laundry Room, Washer Hookup
- Heating
- Forced Air
- Water
- City
- Sewer
- Public Sewer
- Exterior Construction
- Vinyl
- Roof
- Composition
- Parking
- Attached Garage, Garage Faces Front
- Driveway
- Concrete, Paved
- Elementary School
- Stoney Creek
- Middle School
- James Martin
- High School
- Julius L. Chambers
- Total Property HLA
- 2322
Mortgage Calculator
“ Based on information submitted to the MLS GRID as of . All data is obtained from various sources and may not have been verified by broker or MLS GRID. Supplied Open House Information is subject to change without notice. All information should be independently reviewed and verified for accuracy. Some IDX listings have been excluded from this website. Properties may or may not be listed by the office/agent presenting the information © 2026 Canopy MLS as distributed by MLS GRID”

Last Updated: