213 Candella Drive, Matthews, NC 28104
- $945,000
- 5
- BD
- 4
- BA
- 4,327
- SqFt




Listing courtesy of FavoriteAgent.com of Catawba Valley. Keith@KeithStallings.com
Sold listing courtesy of Costello Real Estate and Investments LLC
- Sold Price
- $945,000
- List Price
- $999,000
- MLS#
- 4365579
- Status
- CLOSED
- Days on Market
- 68
- Property Type
- Residential
- Year Built
- 2016
- Closing Date
- Jun 18, 2026
- Bedrooms
- 5
- Bathrooms
- 4
- Full Baths
- 3
- Half Baths
- 1
- Lot Size
- 56,628
- Lot Size Area
- 1.3
- Living Area
- 4,327
- Sq Ft Total
- 4327
- County
- Union
- Subdivision
- Candella
- Special Conditions
- None
Property Description
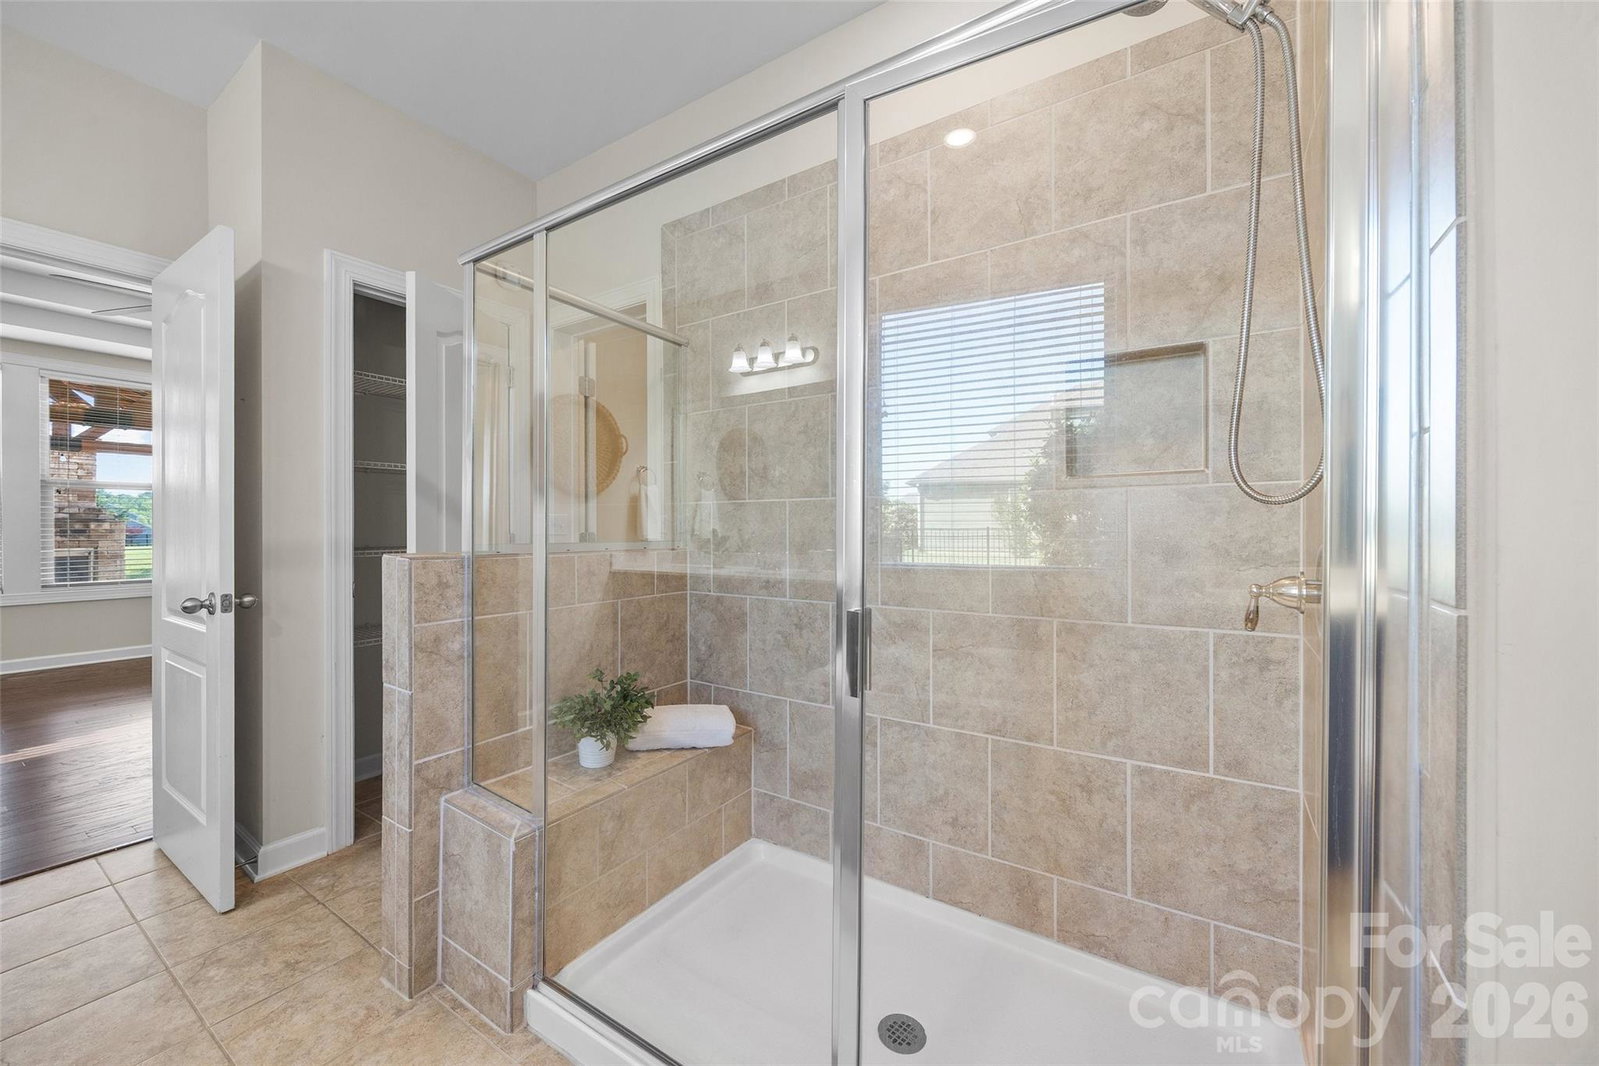
Welcome home to this beautifully maintained 5 bedroom, 3.5 bathroom residence offering over 4,300 square feet of thoughtfully designed living space in the highly sought after Candella community of Matthews. Designed for both everyday living and entertaining, this home features spacious gathering areas, a stunning two story living room with gas log fireplace, formal living and dining spaces, and a bright sunroom with electric fireplace overlooking the expansive backyard. The large kitchen includes an oversized island, breakfast bar, new stainless steel gas range, and abundant space for hosting family and friends. The primary suite offers a peaceful retreat with an ensuite bath featuring a garden tub, separate walk in shower, and private water closet. Throughout the home, generous room sizes and flexible spaces provide endless opportunities for work, relaxation, entertaining, and connection. This home also offers exceptional functionality and value with an attached 2 car garage plus a permitted oversized detached garage added in 2024; ideal for additional vehicles, storage, hobbies, a workshop, home gym, or recreational space. The full exterior siding was professionally repainted in 2024, adding to the home’s beautiful curb appeal and well maintained feel. Built within an energy efficient community, the home features energy efficient windows and spray foam insulation, allowing for the comfort of a spacious home with surprisingly efficient heating and cooling costs. Step outside and discover one of the home’s standout features; an incredible outdoor living space designed for making memories. The expansive patio includes a fireplace, covered seating area, pergola space, and existing electrical already in place for a future hot tub setup. The large fenced backyard is perfect for gatherings, pets, gardening, or simply enjoying quiet evenings at home. Irrigation and landscape lighting add beauty and convenience year round. Future homeowners will appreciate access to top rated schools, while everyday conveniences including Harris Teeter, Target, restaurants, coffee shops, and more are all just minutes away. This is more than a home; it is a place to build lasting memories.
Additional Information
- Hoa Fee
- $1,600
- Hoa Fee Paid
- Annually
- Fireplace
- Yes
- Interior Features
- Breakfast Bar, Garden Tub, Kitchen Island, Walk-In Closet(s)
- Floor Coverings
- Carpet, Tile, Wood
- Equipment
- Dishwasher, Disposal, Electric Water Heater, Gas Range, Microwave, Refrigerator with Ice Maker, Washer/Dryer
- Foundation
- Slab
- Main Level Rooms
- Kitchen, Primary Bedroom, Dining Room, Family Room, Living Room, Breakfast, Laundry, Bathroom-Full, Bathroom-Half, Sunroom
- Laundry Location
- Laundry Room, Main Level
- Heating
- Heat Pump
- Water
- Public
- Sewer
- Public Sewer
- Exterior Construction
- Brick Partial, Hardboard Siding
- Roof
- Composition
- Parking
- Driveway, Attached Garage, Detached Garage, Garage Door Opener, Garage Faces Side
- Driveway
- Concrete, Paved
- Lot Description
- Corner Lot
- Elementary School
- Unspecified
- Middle School
- Unspecified
- High School
- Unspecified
- Total Property HLA
- 4327
- Master on Main Level
- Yes
Mortgage Calculator
“ Based on information submitted to the MLS GRID as of . All data is obtained from various sources and may not have been verified by broker or MLS GRID. Supplied Open House Information is subject to change without notice. All information should be independently reviewed and verified for accuracy. Some IDX listings have been excluded from this website. Properties may or may not be listed by the office/agent presenting the information © 2026 Canopy MLS as distributed by MLS GRID”

Last Updated: