3661 Lake Spring Nw Avenue, Concord, NC 28027
- $375,000
- 3
- BD
- 2
- BA
- 1,572
- SqFt




Listing courtesy of Howard Hanna Allen Tate Concord. Susan.Billiar@HowardHannaTate.com
Sold listing courtesy of Keller Williams Lake Norman
- Sold Price
- $375,000
- List Price
- $370,000
- MLS#
- 4365574
- Status
- CLOSED
- Days on Market
- 55
- Property Type
- Residential
- Architectural Style
- Ranch
- Year Built
- 1997
- Closing Date
- May 28, 2026
- Bedrooms
- 3
- Bathrooms
- 2
- Full Baths
- 2
- Lot Size
- 9,147
- Lot Size Area
- 0.21
- Living Area
- 1,572
- Sq Ft Total
- 1572
- County
- Cabarrus
- Subdivision
- Weddington Woods
- Special Conditions
- None
Property Description
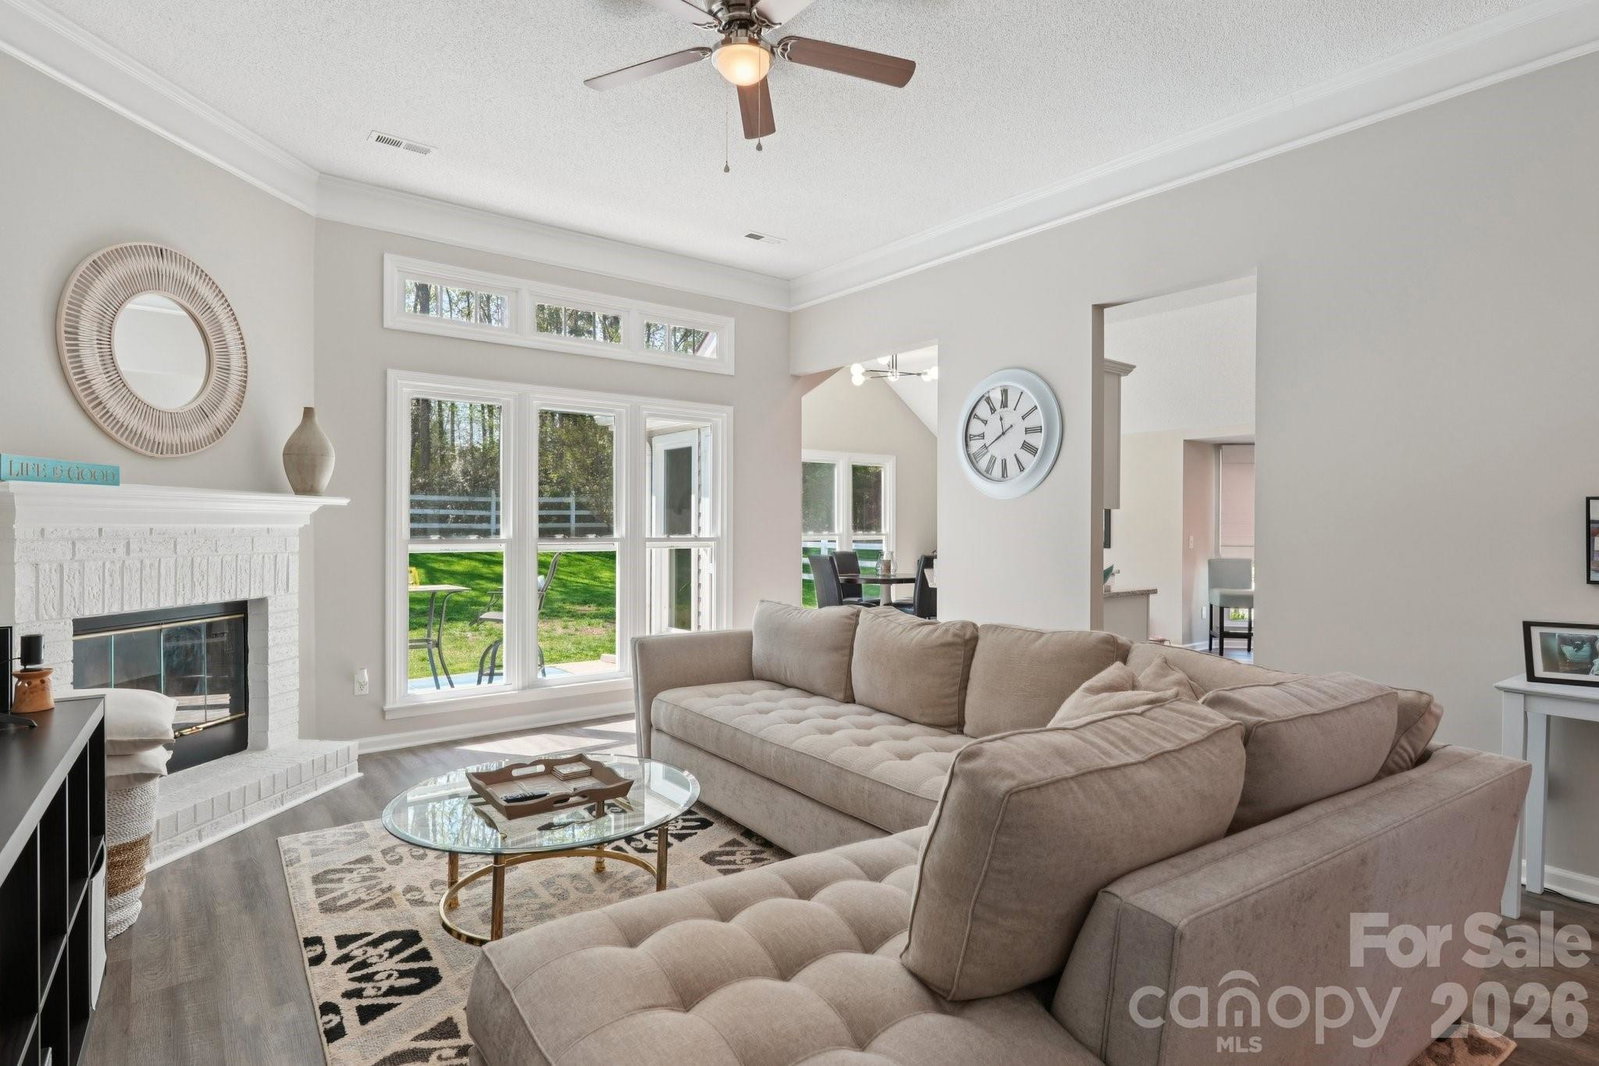
**MULTIPLE OFFERS**Welcome home to this beautifully maintained one-story residence in Concord, ideally located near Eli Lilly for an easy commute. One of Niblock Homes’ most popular one story floorplans, this home showcases soaring ceilings and an abundance of natural light that creates a bright, open, and inviting feel throughout. Recent updates include fresh interior paint, brand new windows, and a furnace replaced in 2022, offering both style and peace of mind. The kitchen features granite countertops, crisp white cabinetry, and a layout that flows seamlessly into the main living areas—perfect for everyday living and entertaining. Designed for comfort and low-maintenance living, the home offers durable LVP flooring throughout—no carpet anywhere. Step outside to enjoy a fully fenced backyard with a private patio, ideal for relaxing or hosting gatherings, all surrounded by fresh landscaping that enhances the home’s curb appeal. With its move-in ready condition, thoughtful updates, and convenient location close to shopping, dining, and major roadways, this home is a standout opportunity in the Concord market.
Additional Information
- Hoa Fee
- $65
- Hoa Fee Paid
- Quarterly
- Fireplace
- Yes
- Interior Features
- Attic Stairs Pulldown, Breakfast Bar, Garden Tub, Open Floorplan, Pantry
- Equipment
- Dishwasher, Disposal, Electric Oven, Electric Range, Gas Water Heater, Microwave, Plumbed For Ice Maker
- Foundation
- Slab
- Main Level Rooms
- Great Room, Flex Space, Breakfast, Kitchen, Primary Bedroom, Bathroom-Full, Laundry, Bedroom(s), Bathroom-Full, Bedroom(s)
- Laundry Location
- Electric Dryer Hookup, Utility Room, Inside, Washer Hookup
- Heating
- Forced Air
- Water
- City
- Sewer
- Public Sewer
- Exterior Construction
- Vinyl
- Roof
- Architectural Shingle
- Parking
- Attached Garage, Garage Door Opener
- Driveway
- Concrete, Paved
- Elementary School
- Weddington Hills
- Middle School
- Harold E Winkler
- High School
- West Cabarrus
- Zoning
- PUD
- Total Property HLA
- 1572
- Master on Main Level
- Yes
Mortgage Calculator
“ Based on information submitted to the MLS GRID as of . All data is obtained from various sources and may not have been verified by broker or MLS GRID. Supplied Open House Information is subject to change without notice. All information should be independently reviewed and verified for accuracy. Some IDX listings have been excluded from this website. Properties may or may not be listed by the office/agent presenting the information © 2026 Canopy MLS as distributed by MLS GRID”

Last Updated: