2419 Chesterfield Avenue, Charlotte, NC 28205
- $960,000
- 3
- BD
- 3
- BA
- 2,050
- SqFt




Listing courtesy of Dickens Mitchener & Associates Inc. psilver@dickensmitchener.com
Sold listing courtesy of Dickens Mitchener & Associates Inc
- Sold Price
- $960,000
- List Price
- $950,000
- MLS#
- 4365564
- Status
- CLOSED
- Days on Market
- 31
- Property Type
- Residential
- Architectural Style
- Traditional
- Year Built
- 1946
- Closing Date
- May 08, 2026
- Bedrooms
- 3
- Bathrooms
- 3
- Full Baths
- 3
- Lot Size
- 7,405
- Lot Size Area
- 0.17
- Living Area
- 2,050
- Sq Ft Total
- 2050
- County
- Mecklenburg
- Subdivision
- Chantilly
- Special Conditions
- None
Property Description
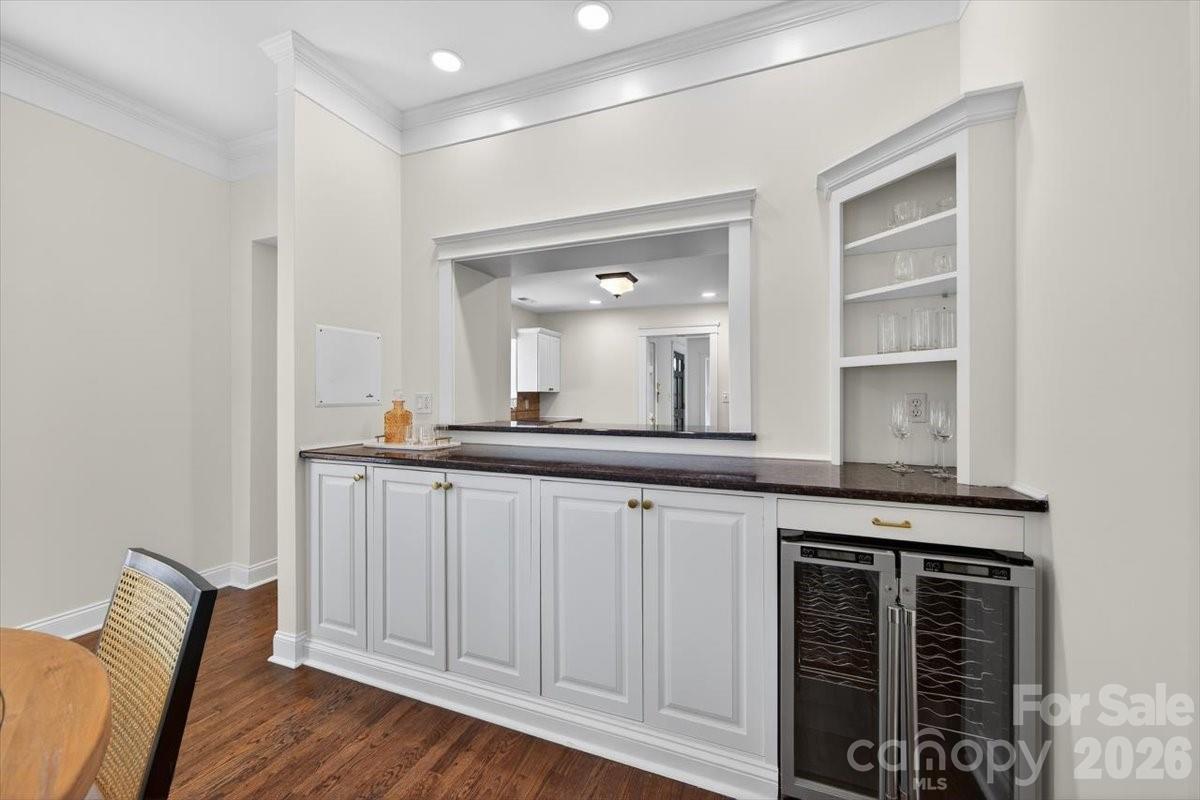
Welcome to 2419 Chesterfield Avenue, a meticulously updated home on one of Chantilly's most desirable streets! This charming 3-bedroom, 3-full-bath residence offers approximately 2,050 square feet of thoughtfully updated living space that blends timeless character with modern comfort. Inside, bright and inviting interiors create an effortless flow for everyday living and entertaining, while tasteful updates throughout make the home feel fresh, polished, and move-in ready. Stroll around your picturesque neighborhood, or hop over to nearby Elizabeth, Plaza Midwood, and Eastover for top-rated restaurants and shopping. Out back, an open and welcoming backyard provides the perfect place to unwind or host friends. A spacious patio with pergola creates an ideal outdoor living area for dining, grilling, or relaxing under the shade, while a generous backyard shed offers excellent storage or potential workshop space. The current layout, combined with the open backyard, allows for countless expansion opportunities!
Additional Information
- Equipment
- Oven, Refrigerator, Tankless Water Heater, Washer/Dryer, Wine Refrigerator
- Foundation
- Crawl Space
- Main Level Rooms
- Dining Room, Sitting, Family Room, Breakfast
- Laundry Location
- Laundry Closet, Main Level
- Heating
- Forced Air, Heat Pump, Natural Gas
- Water
- City
- Sewer
- Public Sewer
- Exterior Features
- Rainwater Catchment, Storage
- Exterior Construction
- Fiber Cement
- Roof
- Architectural Shingle
- Parking
- Driveway, Shared Driveway
- Driveway
- Gravel, Paved
- Elementary School
- Unspecified
- Middle School
- Unspecified
- High School
- Unspecified
- Total Property HLA
- 2050
Mortgage Calculator
“ Based on information submitted to the MLS GRID as of . All data is obtained from various sources and may not have been verified by broker or MLS GRID. Supplied Open House Information is subject to change without notice. All information should be independently reviewed and verified for accuracy. Some IDX listings have been excluded from this website. Properties may or may not be listed by the office/agent presenting the information © 2026 Canopy MLS as distributed by MLS GRID”

Last Updated: