101 Boyd Drive Unit #2A, Flat Rock, NC 28731
- $217,235
- 2
- BD
- 1
- BA
- 835
- SqFt




Listing courtesy of Premier Sotheby’s International Realty. 828-753-5199
Sold listing courtesy of Howard Hanna Beverly-Hanks
- Sold Price
- $217,235
- List Price
- $235,000
- MLS#
- 4365466
- Status
- CLOSED
- Days on Market
- 67
- Property Type
- Residential
- Architectural Style
- Colonial
- Year Built
- 1970
- Closing Date
- Jun 23, 2026
- Bedrooms
- 2
- Bathrooms
- 1
- Full Baths
- 1
- Living Area
- 835
- Sq Ft Total
- 835
- County
- Henderson
- Subdivision
- Carriage House
- Special Conditions
- None
Property Description
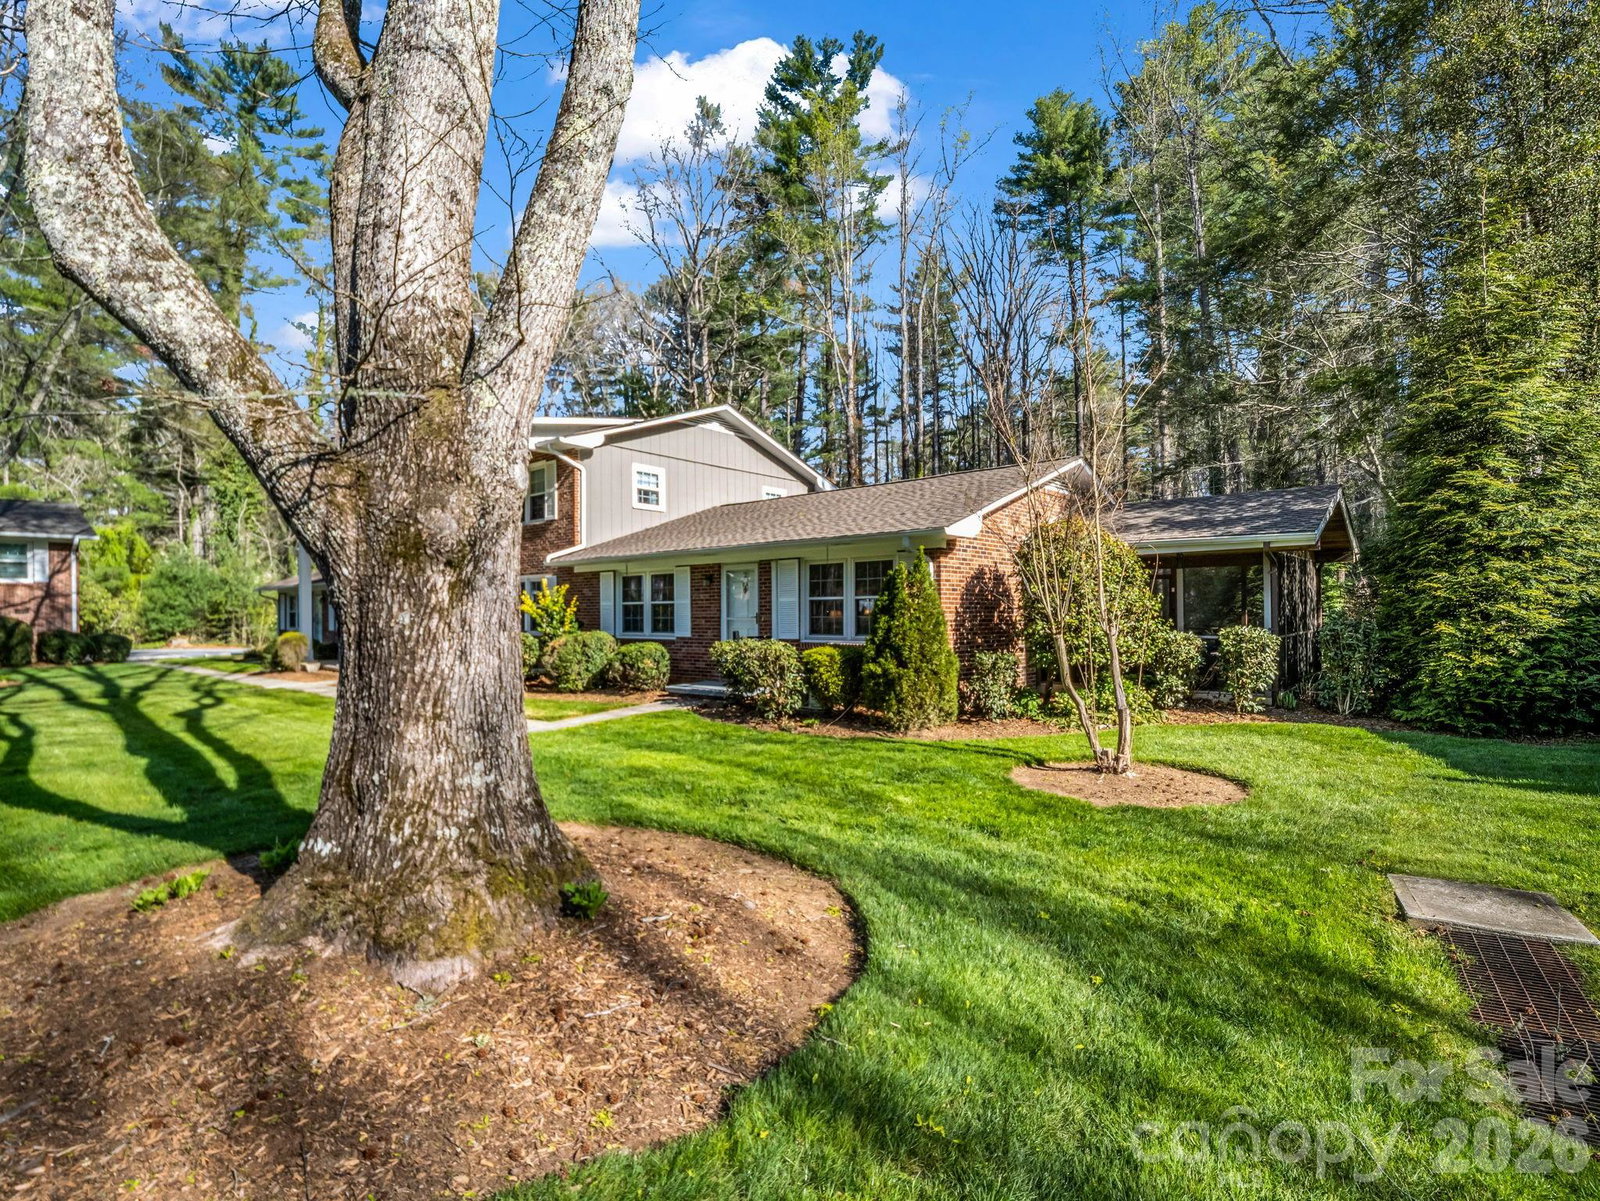
Ground-level two-bedroom, one-bath condominium in Carriage House Condominiums, featuring a 192-square-foot private screened side porch with vaulted wood ceiling. Kitchen offers granite countertops, subway tile and recently updated stainless steel appliances (2024 and 2025). Mechanicals include two mini-splits and a tankless water heater. Washer and dryer are conveniently in a dedicated closet. Hardwood floors in living room and bedrooms with tiled kitchen and bath. Assigned parking space plus guest spaces. HOA fee covers trash, lawn and exterior maintenance. Near the Flat Rock Playhouse and Carl Sandburg Home, with easy access to hiking, local restaurants and outdoor activities. Short drive to downtown Hendersonville and convenient access to Interstate 26 for travel to Asheville or Greenville. Roof replaced in 2025. Pet-friendly community allows one pet per unit with size restrictions. The seller installed a new electric heater in the primary bedroom in May 2026, bringing the total heated square footage up to 835.
Additional Information
- Hoa Fee
- $384
- Hoa Fee Paid
- Monthly
- Interior Features
- Attic Stairs Pulldown, Open Floorplan, Storage
- Floor Coverings
- Tile, Wood
- Equipment
- Dishwasher, Electric Oven, Electric Range, Microwave, Refrigerator, Tankless Water Heater, Washer/Dryer
- Foundation
- Crawl Space
- Main Level Rooms
- Primary Bedroom, Bedroom(s), Living Room, Bathroom-Full, Kitchen
- Laundry Location
- Inside, Laundry Closet, Main Level
- Heating
- Ductless, Electric
- Water
- City
- Sewer
- Public Sewer
- Exterior Features
- Lawn Maintenance, Storage
- Exterior Construction
- Brick Full
- Roof
- Architectural Shingle
- Parking
- Assigned
- Driveway
- Asphalt, Paved
- Lot Description
- Cleared, End Unit, Green Area, Level, Wooded
- Elementary School
- Hillandale
- Middle School
- Flat Rock
- High School
- East Henderson
- Total Property HLA
- 835
Mortgage Calculator
“ Based on information submitted to the MLS GRID as of . All data is obtained from various sources and may not have been verified by broker or MLS GRID. Supplied Open House Information is subject to change without notice. All information should be independently reviewed and verified for accuracy. Some IDX listings have been excluded from this website. Properties may or may not be listed by the office/agent presenting the information © 2026 Canopy MLS as distributed by MLS GRID”

Last Updated: