12800 Twilight Drive, Mint Hill, NC 28227
- $735,000
- 5
- BD
- 4
- BA
- 3,553
- SqFt



Listing courtesy of 1st Choice Properties Inc. annagrangerhomes@gmail.com
Sold listing courtesy of Keller Williams Unified
- Sold Price
- $735,000
- List Price
- $725,000
- MLS#
- 4365431
- Status
- CLOSED
- Days on Market
- 40
- Property Type
- Residential
- Architectural Style
- Traditional
- Year Built
- 1992
- Closing Date
- May 21, 2026
- Bedrooms
- 5
- Bathrooms
- 4
- Full Baths
- 3
- Half Baths
- 1
- Lot Size
- 46,827
- Lot Size Area
- 1.075
- Living Area
- 3,553
- Sq Ft Total
- 3553
- County
- Mecklenburg
- Subdivision
- Hidden Hills
- Special Conditions
- None
- Dom
- Yes
Property Description
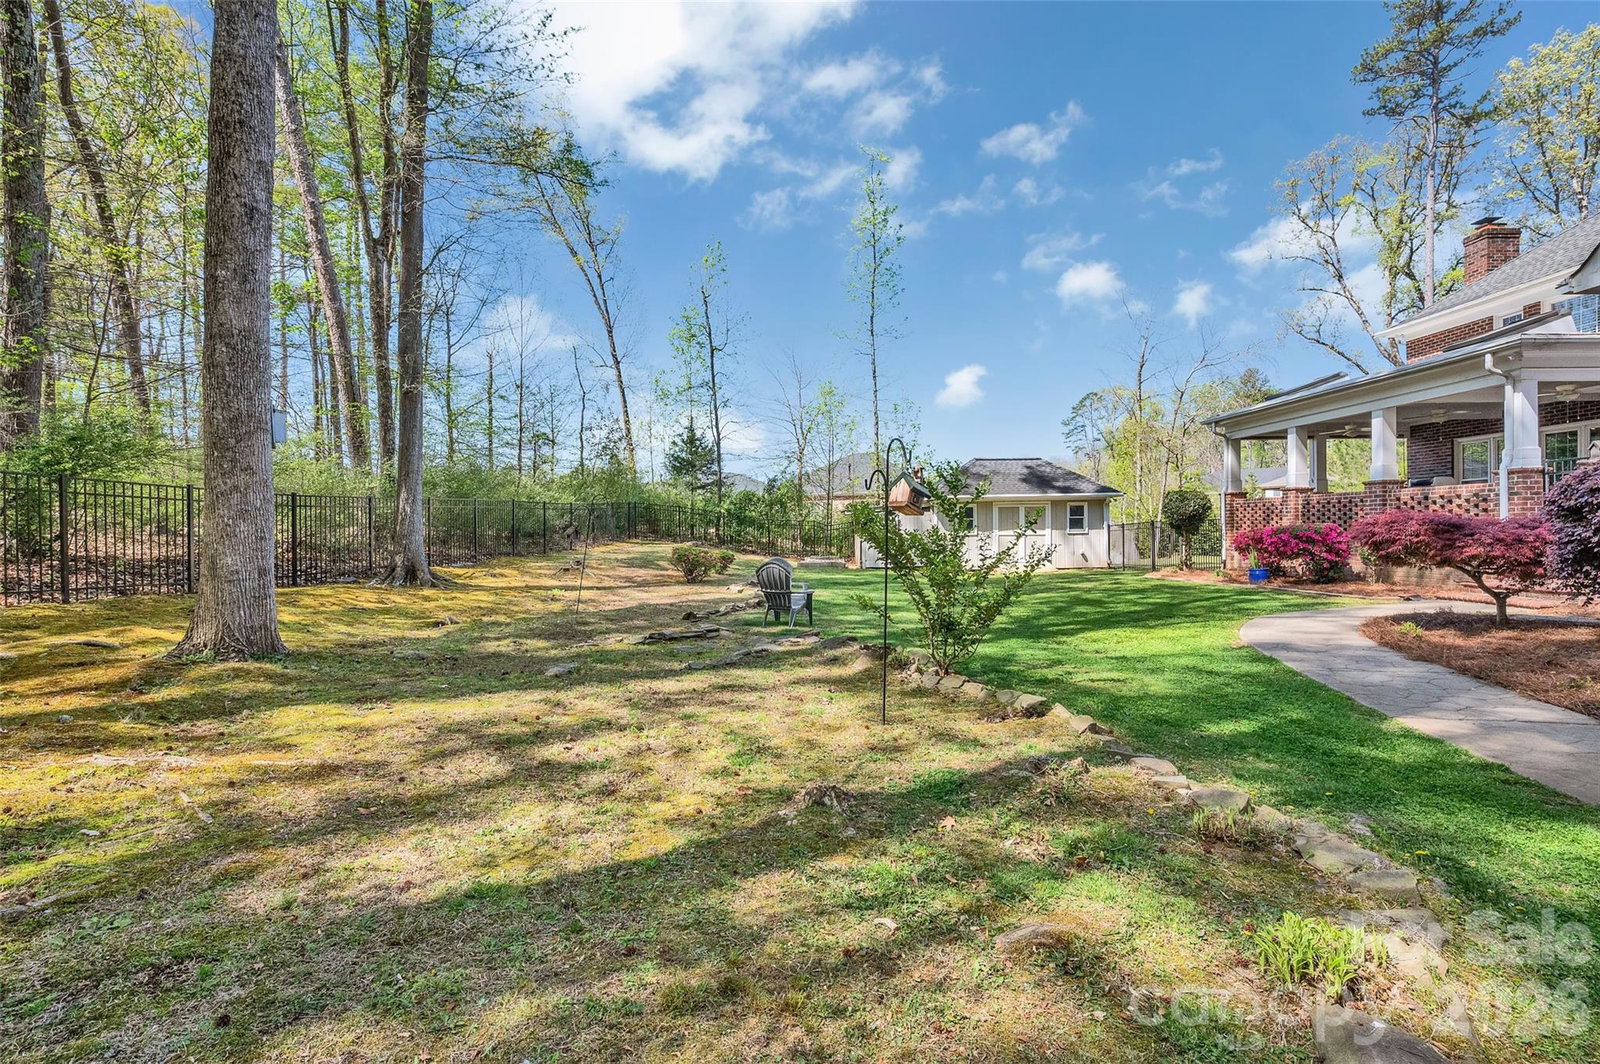
Space, flexibility, and privacy come together in this beautifully designed full brick home offering over 3,500 square feet of thoughtfully planned living space on an acre lot. From the moment you step inside, you’re greeted by warm hardwood floors that flow throughout the main level, complemented by an inviting layout featuring formal living and dining spaces, a spacious great room, and abundant natural light throughout. The heart of the home is the well-appointed kitchen, complete with a gas range, granite countertops, tile backsplash, stainless steel appliances, and a decorative center island—perfect for both everyday living and entertaining. Notable updates include a new stove and dishwasher (2021), adding both style and functionality. The breakfast nook, highlighted by a charming bay window, overlooks the private fenced backyard and wooded surroundings, creating a peaceful start to your day. A true standout feature is the main-level primary suite, thoughtfully designed for comfort and versatility—ideal for multigenerational living or an in-law suite. This spacious retreat features brand new carpeting, a zero-entry walk-in shower, and a walk-in closet with washer & dryer (will convey), offering ultimate convenience. With direct access to the raised outdoor patio, it provides a seamless indoor-outdoor lifestyle. Upstairs, you’ll find all new carpeting throughout, along with a secondary primary suite offering a luxurious retreat, complete with a tray ceiling, spacious walk-in closet, and a spa-like en-suite bath featuring a stand-alone soaking tub, glass and tile walk-in shower, and separate raised vanities—creating the perfect private escape. In addition, the upper level includes three generously sized secondary bedrooms, a second laundry area for added convenience (both washer and dryer sets convey), and a large bonus room with an electric fireplace, ideal for a media room, playroom, or flex space to fit your lifestyle. Step outside to enjoy the exceptional outdoor living areas, including a raised covered patio with ceiling fans and skylights, ideal for relaxing or entertaining year-round. An additional uncovered patio connects directly to the main-level suite, enhancing the home’s functionality and flow. The private lot backs to mature trees, offering a serene, wooded backdrop. Major system updates provide peace of mind, including a new HVAC system installed in 2023 and a new water heater in 2021. The septic tank was recently pumped on March 12, adding another layer of confidence for the next owner. Additional highlights include a side-load oversized garage with a convenient entry door and a spacious layout designed for both everyday living and entertaining. Located in the desirable Hidden Hills community, this home is just minutes to Pine Lake Country Club, with easy access to Mint Hill and Matthews—offering the perfect blend of privacy and convenience.
Additional Information
- Hoa Fee
- $130
- Hoa Fee Paid
- Annually
- Fireplace
- Yes
- Interior Features
- Attic Other, Attic Stairs Pulldown, Entrance Foyer, Garden Tub, Kitchen Island, Walk-In Closet(s), Other - See Remarks
- Floor Coverings
- Carpet, Tile, Vinyl, Wood
- Equipment
- Dishwasher, Disposal, Exhaust Hood, Gas Range, Gas Water Heater, Microwave, Plumbed For Ice Maker, Refrigerator with Ice Maker, Washer/Dryer
- Foundation
- Crawl Space
- Main Level Rooms
- Living Room, Dining Room, Kitchen, Breakfast, Great Room, Bathroom-Half, Bathroom-Full, 2nd Primary
- Laundry Location
- Laundry Closet, Main Level, Multiple Locations, Upper Level, Other - See Remarks
- Heating
- Central, Natural Gas, Zoned, Other - See Remarks
- Water
- City
- Sewer
- Septic Installed
- Exterior Features
- Gas Grill, Other - See Remarks
- Exterior Construction
- Brick Full
- Roof
- Architectural Shingle
- Parking
- Attached Garage, Garage Faces Side
- Driveway
- Concrete, Paved
- Lot Description
- Private, Wooded
- Elementary School
- Lebanon
- Middle School
- Northeast
- High School
- Independence
- Zoning
- R
- Total Property HLA
- 3553
Mortgage Calculator
“ Based on information submitted to the MLS GRID as of . All data is obtained from various sources and may not have been verified by broker or MLS GRID. Supplied Open House Information is subject to change without notice. All information should be independently reviewed and verified for accuracy. Some IDX listings have been excluded from this website. Properties may or may not be listed by the office/agent presenting the information © 2026 Canopy MLS as distributed by MLS GRID”

Last Updated: