150 Stratford Place, Salisbury, NC 28144
- $465,000
- 3
- BD
- 3
- BA
- 2,822
- SqFt




Listing courtesy of RE/MAX Executive. libby4home@gmail.com
Sold listing courtesy of Wallace Realty
- Sold Price
- $465,000
- List Price
- $475,000
- MLS#
- 4365399
- Status
- CLOSED
- Days on Market
- 94
- Property Type
- Residential
- Architectural Style
- Contemporary
- Year Built
- 1982
- Closing Date
- Jul 06, 2026
- Bedrooms
- 3
- Bathrooms
- 3
- Full Baths
- 2
- Half Baths
- 1
- Lot Size
- 37,026
- Lot Size Area
- 0.85
- Living Area
- 2,822
- Sq Ft Total
- 2822
- County
- Rowan
- Subdivision
- Country Club Hills
- Special Conditions
- None
Property Description
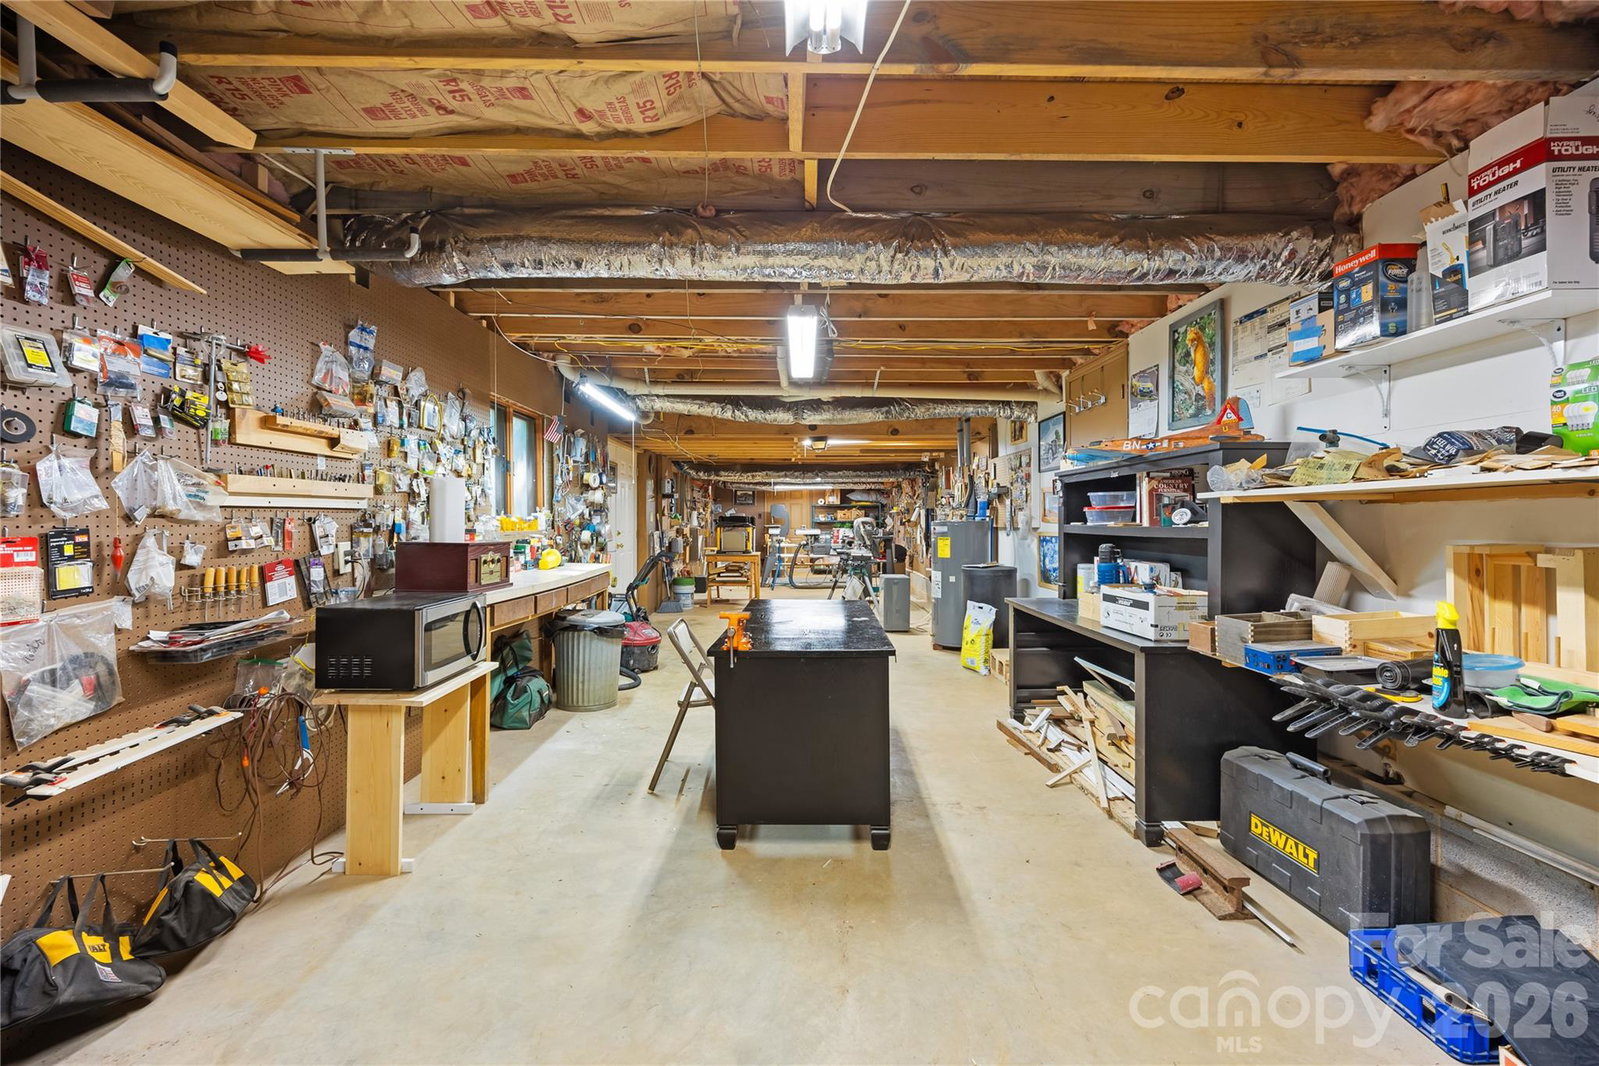
Updated ranch with amazing mountain like feel with towering trees and lush landscaping, rock beds and lots of foliage. Living areas have had new floors installed for a beautiful flow and excellent for entertaining. There is a large formal living room in the center of the home with large stone fireplace & adjoining dining room that look out over the back yard. A family room with expansive windows & fireplace for more casual get togethers. A large screen porch is perfect for dining outside year round or sit on the deck & watch the wildlife. The home office also has a wonder view & built-ins for library or study. The primary bedroom with it's update ensuite, dual vanities and his & her closets. There are two additional bedrooms that share an updated bath. The kitchen is spacious with large pantry, island & breakfast area. Laundry and half bath just off the kitchen area. There is an oversized workshop off the 2 car garage & WAIT until you see the basement DREAM workshop & all the storage!!
Additional Information
- Fireplace
- Yes
- Interior Features
- Cable Prewire, Entrance Foyer
- Floor Coverings
- Carpet, Tile, Vinyl, Wood
- Equipment
- Dishwasher, Electric Cooktop, Electric Range, Refrigerator, Washer/Dryer
- Foundation
- Basement
- Main Level Rooms
- Primary Bedroom, Bedroom(s), Bedroom(s), Bathroom-Full, Bathroom-Full, Bathroom-Half, Breakfast, Kitchen, Laundry, Family Room, Living Room, Dining Room, Office
- Laundry Location
- Electric Dryer Hookup, Laundry Room, Main Level
- Heating
- Heat Pump
- Water
- City
- Sewer
- Public Sewer
- Exterior Construction
- Wood
- Roof
- Fiberglass
- Parking
- Driveway, Attached Garage, Garage Faces Side, Garage Shop
- Driveway
- Concrete, Paved
- Lot Description
- Wooded
- Elementary School
- Overton
- Middle School
- Knox
- High School
- Salisbury
- Zoning
- SFR
- Total Property HLA
- 2822
- Master on Main Level
- Yes
Mortgage Calculator
“ Based on information submitted to the MLS GRID as of . All data is obtained from various sources and may not have been verified by broker or MLS GRID. Supplied Open House Information is subject to change without notice. All information should be independently reviewed and verified for accuracy. Some IDX listings have been excluded from this website. Properties may or may not be listed by the office/agent presenting the information © 2026 Canopy MLS as distributed by MLS GRID”

Last Updated: