12007 Presnell Place, Charlotte, NC 28273
- $385,000
- 4
- BD
- 3
- BA
- 1,720
- SqFt




Listing courtesy of Coldwell Banker Realty. susan.roche@cbcarolinas.com
Sold listing courtesy of Ivester Jackson Christie's
- Sold Price
- $385,000
- List Price
- $385,000
- MLS#
- 4365163
- Status
- CLOSED
- Days on Market
- 70
- Property Type
- Residential
- Year Built
- 1994
- Closing Date
- Jun 12, 2026
- Bedrooms
- 4
- Bathrooms
- 3
- Full Baths
- 2
- Half Baths
- 1
- Lot Size
- 10,018
- Lot Size Area
- 0.23
- Living Area
- 1,720
- Sq Ft Total
- 1720
- County
- Mecklenburg
- Subdivision
- Yorkshire
- Special Conditions
- None
Property Description
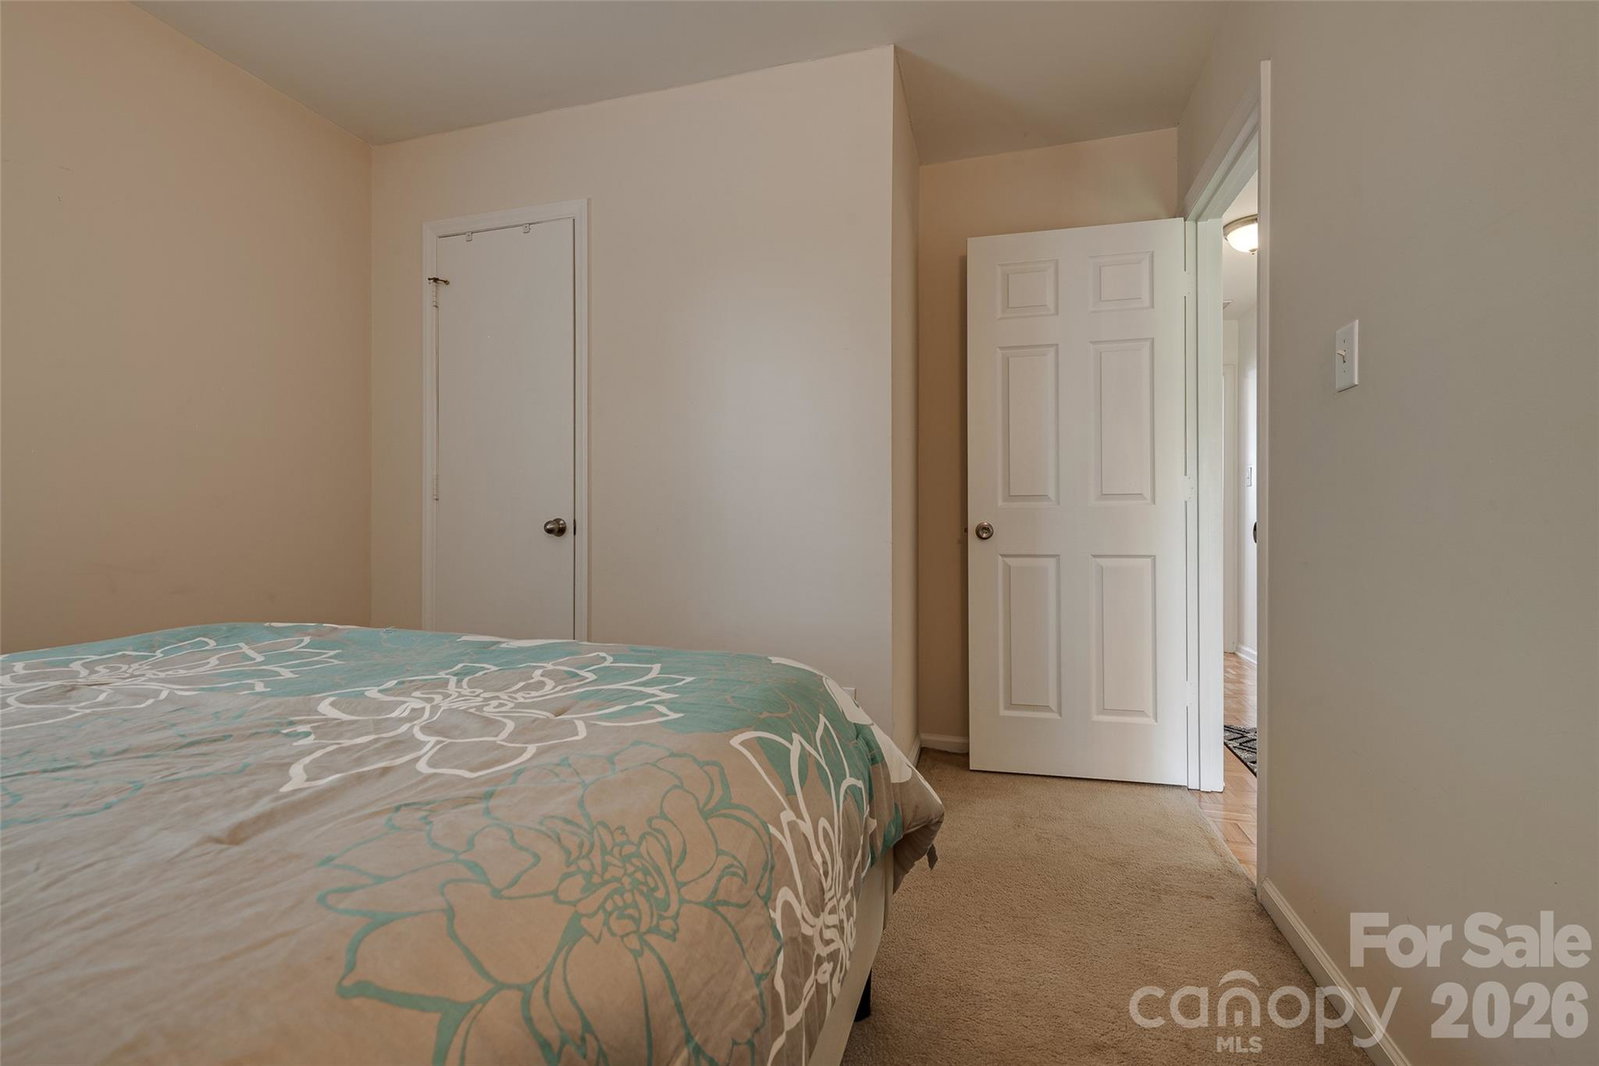
Lovely cul-de-sac home in established Yorkshire neighborhood! Sellers updated the HVAC system just a year ago with a new Trane system! Yorkshire is a beautiful landscaping, mature trees, a community pool, tennis, volleyball court and covered pavilion! Located close to RiverGate Shopping center and tons of restaurants, shopping and schools! Only a few minutes commute to I77/I-485! This home has a large, private and fenced in backyard! Freshly painted exterior! Though the beautiful front door, you will walk into the open concept living room with gas logs fireplace and the dining room for casual or formal meals! The galley kitchen has been updated with modern touches including granite countertops and stainless appliances. Touches like the stairwell chandelier make this home standout. Upstairs features 3 secondary bedrooms that share a full bathroom. The primary suite is generously sized and has a walk in closet and an update en-suite bathroom! When you use a preferred lender and get an additional $3,500 closing costs allowance. Please call for details!
Additional Information
- Hoa Fee
- $525
- Hoa Fee Paid
- Annually
- Fireplace
- Yes
- Floor Coverings
- Carpet, Laminate, Parquet, Tile
- Equipment
- Dishwasher, Dryer, Electric Range, Microwave, Washer
- Foundation
- Slab
- Main Level Rooms
- Bathroom-Half, Kitchen, Living Room, Dining Room, Laundry
- Laundry Location
- Laundry Room
- Heating
- Central
- Water
- City
- Sewer
- Public Sewer
- Exterior Construction
- Hardboard Siding
- Roof
- Architectural Shingle
- Parking
- Driveway, Attached Garage
- Driveway
- Concrete, Paved
- Lot Description
- Cul-De-Sac
- Elementary School
- River Gate
- Middle School
- Unspecified
- High School
- Palisades
- Total Property HLA
- 1720
Mortgage Calculator
“ Based on information submitted to the MLS GRID as of . All data is obtained from various sources and may not have been verified by broker or MLS GRID. Supplied Open House Information is subject to change without notice. All information should be independently reviewed and verified for accuracy. Some IDX listings have been excluded from this website. Properties may or may not be listed by the office/agent presenting the information © 2026 Canopy MLS as distributed by MLS GRID”

Last Updated: