8924 Boling Green Drive, Charlotte, NC 28277
- $644,000
- 3
- BD
- 3
- BA
- 2,103
- SqFt




Listing courtesy of RE/MAX Executive. tiffany@cltexperts.com
Sold listing courtesy of NorthGroup Real Estate LLC
- Sold Price
- $644,000
- List Price
- $649,900
- MLS#
- 4365120
- Status
- CLOSED
- Days on Market
- 74
- Property Type
- Residential
- Year Built
- 2018
- Closing Date
- Jun 22, 2026
- Bedrooms
- 3
- Bathrooms
- 3
- Full Baths
- 2
- Half Baths
- 1
- Lot Size
- 3,049
- Lot Size Area
- 0.07
- Living Area
- 2,103
- Sq Ft Total
- 2103
- County
- Mecklenburg
- Subdivision
- Greenway Village
- Special Conditions
- None
Property Description
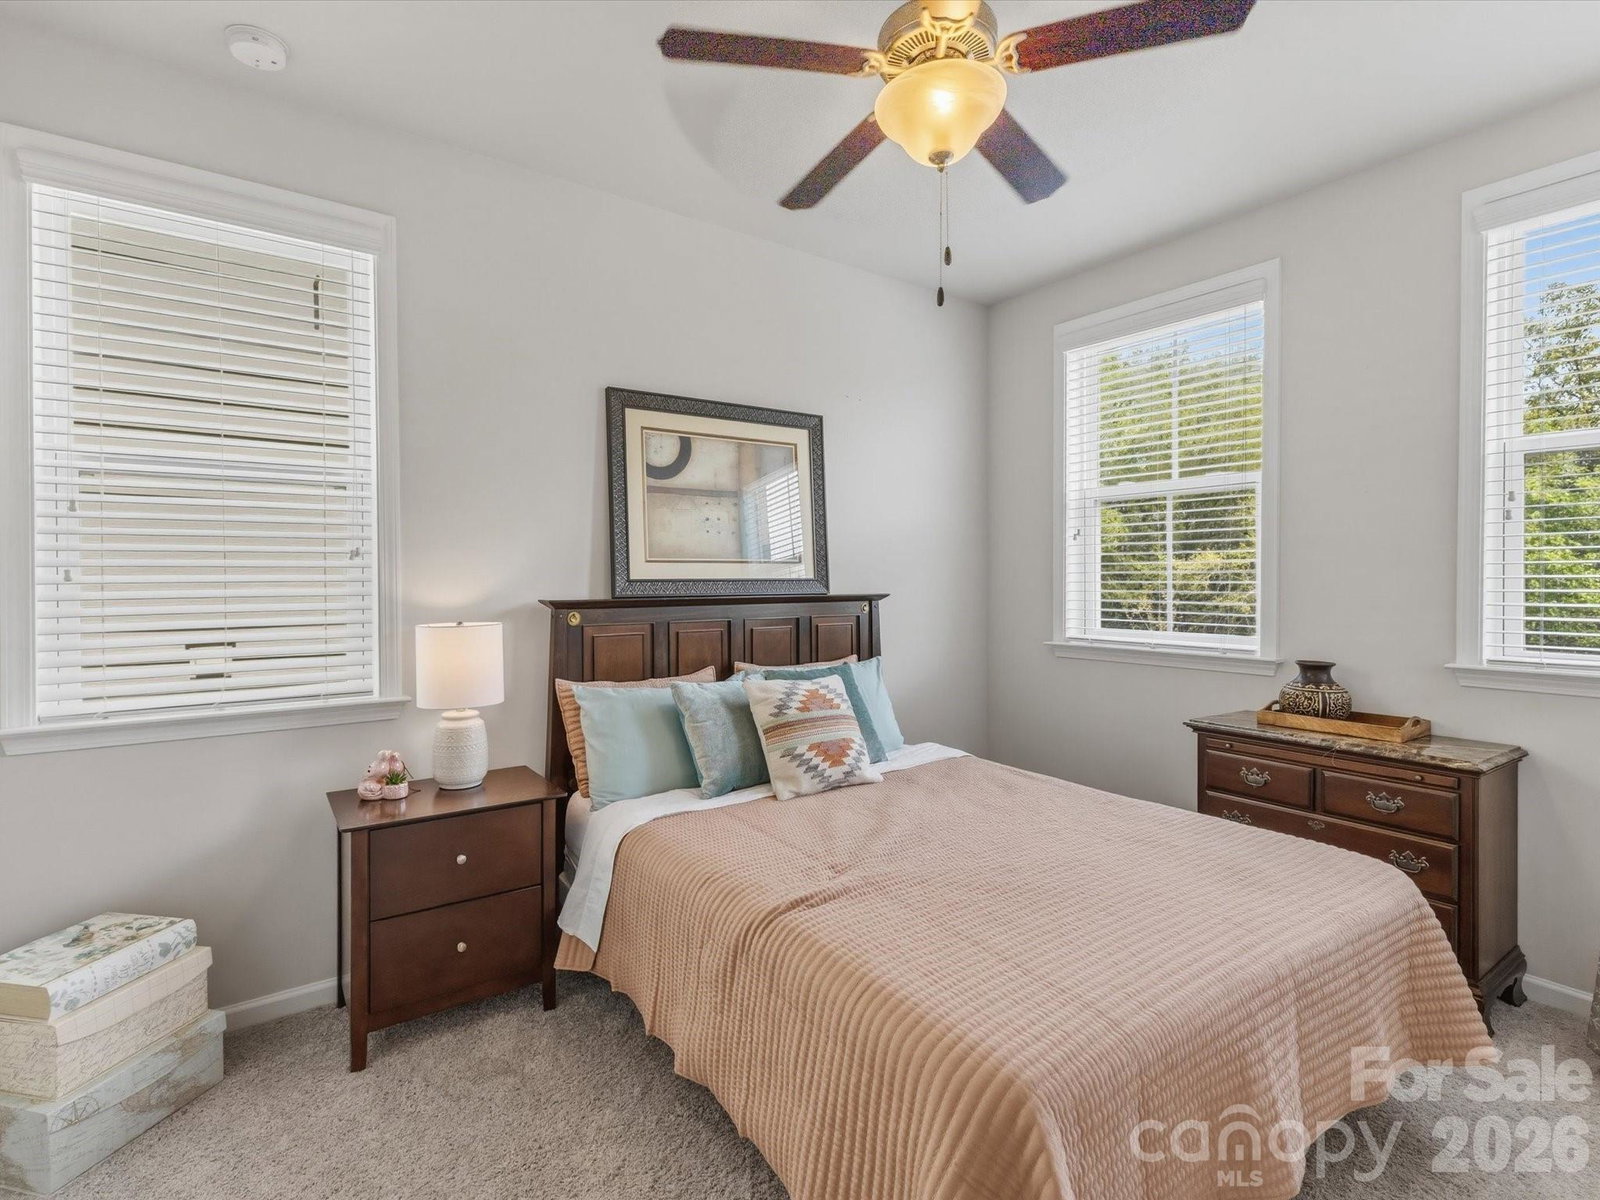
Welcome to 8924 Boling Green Dr, a charming home in Charlotte's desirable Greenway Village community, designed for both everyday comfort and effortless entertaining. The open kitchen serves as the heart of the home, offering a seamless flow into the main living areas — perfect for gathering and entertaining. Upstairs, all bedrooms are thoughtfully positioned for privacy, creating a quiet retreat separate from the main living space. Downstairs, natural light pours into the inviting sunroom, an ideal spot for morning coffee or a cozy reading nook. Step outside to the screened back porch or relax on the stunning stamped concrete patio — both spaces offer the perfect backdrop for outdoor living and entertaining year-round. Steps from The Bowl at Ballantyne — home to Olde Mecklenburg Brewery, North Italia, Flower Child, The Amp amphitheater & the beautiful Stream Park. Stroll to Ballantyne Village's boutiques, restaurants & coffee shops. Walk directly to the Lower McAlpine, McMullen & Four Mile Creek greenways. Wegmans coming 2026. South Charlotte living at its absolute best!
Additional Information
- Hoa Fee
- $176
- Hoa Fee Paid
- Monthly
- Fireplace
- Yes
- Equipment
- Dishwasher, Gas Range, Microwave, Oven
- Foundation
- Slab
- Main Level Rooms
- Living Room, Kitchen, Breakfast, Dining Room, Bathroom-Half
- Laundry Location
- Electric Dryer Hookup, Inside, Laundry Room, Upper Level
- Heating
- Central
- Water
- City
- Sewer
- Public Sewer
- Exterior Construction
- Fiber Cement, Stone
- Roof
- Architectural Shingle
- Parking
- Driveway, Attached Garage, Garage Door Opener, Garage Faces Front
- Driveway
- Concrete, Paved
- Elementary School
- Endhaven
- Middle School
- South Charlotte
- High School
- Ballantyne Ridge
- Builder Name
- David Weekly Homes
- Total Property HLA
- 2103
Mortgage Calculator
“ Based on information submitted to the MLS GRID as of . All data is obtained from various sources and may not have been verified by broker or MLS GRID. Supplied Open House Information is subject to change without notice. All information should be independently reviewed and verified for accuracy. Some IDX listings have been excluded from this website. Properties may or may not be listed by the office/agent presenting the information © 2026 Canopy MLS as distributed by MLS GRID”

Last Updated: